
BEDS2
BATHS2 full 1 partial
SQUARE FEET1,252
MLS#NJGL2075064
STATUSPENDING
PROPERTY TYPEResidential - Townhouse
SUBDIVISIONSAWYERS CREEK
SCHOOLWASHINGTON TOWNSHIP
Property Description
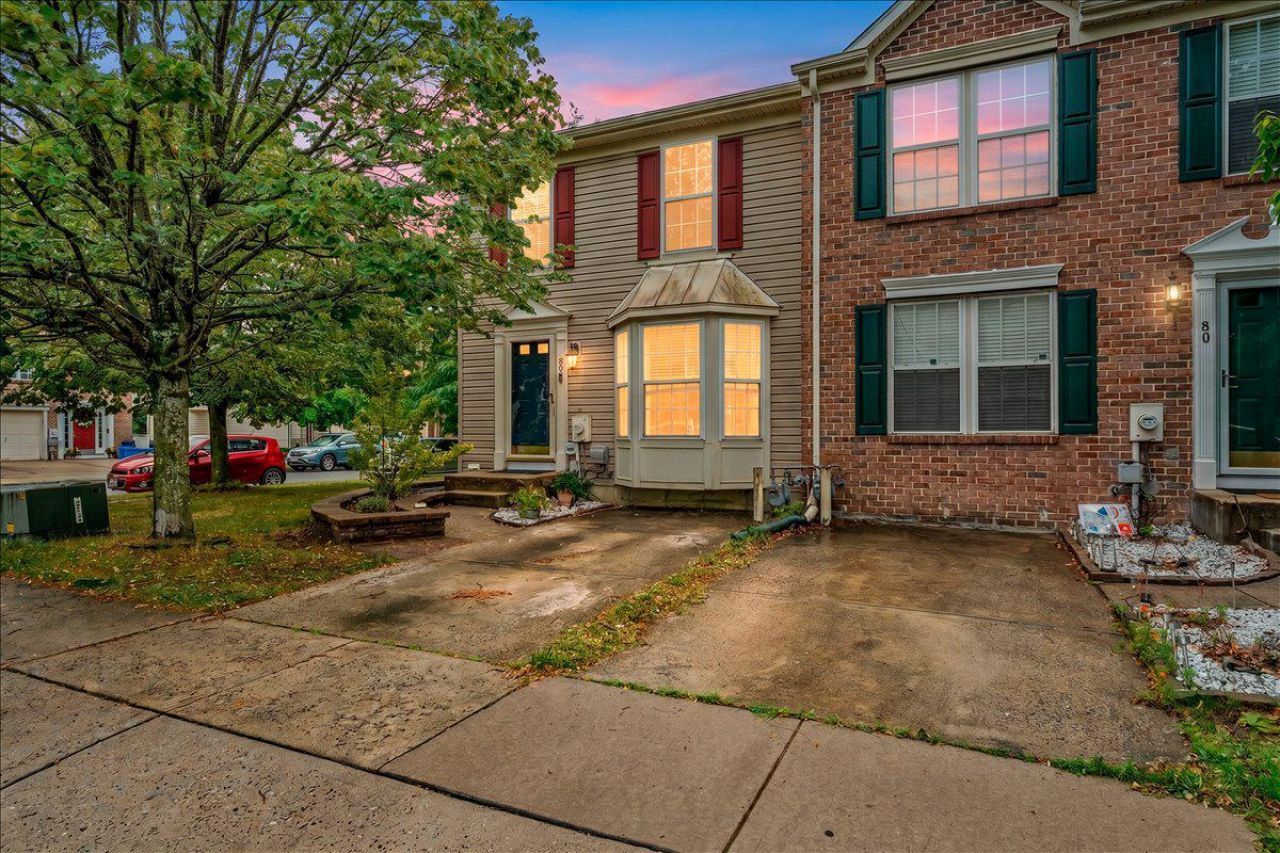
Rare opportunity to own the only townhome in the community grandfathered with a private fenced-in yard! Perfectly situated in the heart of Blackwood with easy access to major highways, shopping, dining, and everyday conveniences, this home offers a unique combination of location, value, and potential. Inside, you'll find 2 spacious bedrooms, each featuring large closets, including a primary suite complete with a jetted soaking tub, stall shower, and private bath. The main level offers a convenient half bathroom, while the finished basement provides a versatile bonus space ideal for a family room, home office, gym, playroom, or whatever fits your lifestyle. You'll also appreciate the large unfinished storage area, giving you plenty of room to stay organized. Major mechanical updates have already been taken care of, including a roof that's only 3 years old, along with a 4-year-old HVAC system and sump pump. With low HOA fees and solid bones throughout, this home is move-in ready while offering the perfect opportunity to add your own personal touches and make it truly yours. Don't miss your chance to own one of the most unique properties in the community all within the Washington Township School District!
Property Features
Property Type: Residential - Townhouse
Basement: Yes
Basement: Full, Partially Finished
Cooling: Central A/C
Fuel Type: Natural Gas
Heating: Forced Air
Home Style: Traditional
Lot Size: 0.10 Acres
Roof Type: Pitched, Shingle
Stories: 3.0
Taxes: $6,349
Year Built: 2003
Feature Descriptions
Accessibility: 2+ Access Exits
Additional Structures: Above Grade, Below Grade
Days on Site: 41
Electric: 150 Amps
Exterior: Sidewalks, Street Lights
Exterior: Vinyl Siding
Fencing: Vinyl
Flooring: Wall to Wall Carpeting, Hardwood, Laminated, Luxury Vinyl Plank
HOA Fee: $100.00/Quarterly
Interior: Kitchen - Eat-In, Primary Bath(s), Pantry, Walk-in Closet(s), Wood Floors, Floor Plan - Traditional, Ceiling Fan(s), Bathroom - Jetted Tub
Lot: Corner
Lot Dimensions: 0.10 Acre(S)
Municipality: WASHINGTON TWP
Parking Notes: 1 Total Parking Spaces
Pet Restrictions: No Pet Restrictions
Sewer: Public Sewer
SQFT Above Finished: 1252
SQFT Total Finished: 1252
Structure Type: End of Row/Townhouse
Total Garage/Parking Spaces: 1
Water: Public
Local Schools
School District: WASHINGTON TOWNSHIP
Listed By / Shown By
Listed By
Agency Name: EXP Realty, LLC
Agency Phone: 8662016210
Shown By
Agency Title: RealtyMark
Agency Phone: 888-260-0040

Estimate Your Payment
Estimated Payment
$ 1,309.43 per month $689.93 Principal & Interest $529.08 Property Tax $90.42 Homeowner's InsuranceChange Payment Information


82 Clemens Lane | MLS# NJGL2075064
This townhouse located at 82 Clemens Lane, Blackwood, NJ 08012 is currently listed for sale with an asking price of $310,000. This property was built in 2003 and has 2 bedrooms and 2 full and 1 partial baths with 1252 sq. ft. Clemens Lane is located in the SAWYERS CREEK subdivision within the WASHINGTON TOWNSHIP school district. Search SAWYERS CREEK real estate on www.realtymark.net today.