
BEDS4
BATHS2 full
MLS#4040617
STATUS
PROPERTY TYPEResidential - Single Family
Property Description
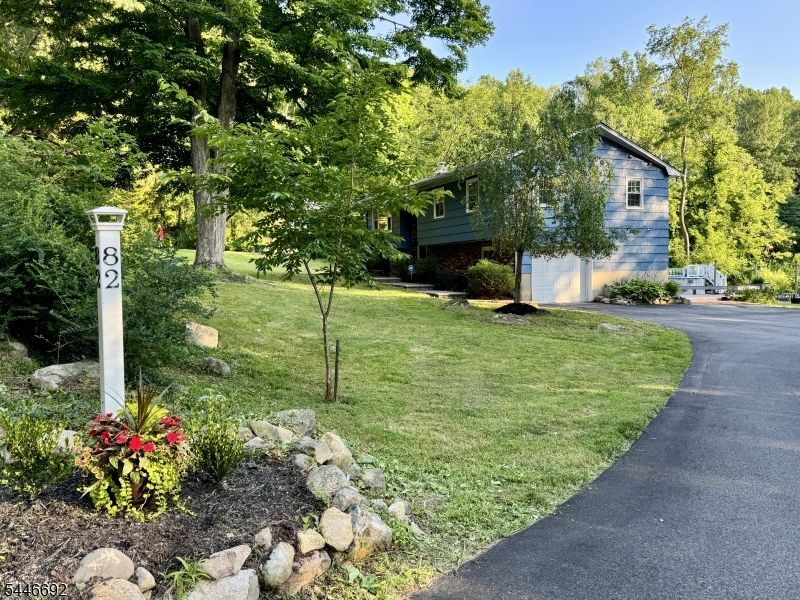
Welcome Home! This 4 bedroom, 2 full bath, beautifully updated home on one acre awaits its new owner with fresh paint, new solid oak flooring and a blank slate for you to make your own. Beautiful granite counter tops, stylish tile flooring and backsplash, stainless steel appliances and abundant sunshine make the kitchen the heart of this home. The new solid oak flooring throughout the main level provides the perfect backdrop for whatever your personal style requires. The electric fireplace in the living room makes for cozy nights in. Perfect for entertaining, this home boasts two decks with sliders/french doors to both and a family room with a gorgeous wet bar including a wine fridge and beautiful floating shelving. The pellet stove in the family room on the ground floor provides a money saving heat source, along with the solar panels, making this home very energy efficient. Outside you will find a large backyard with a fire pit area beckoning you to sit and relax...which you can easily do in this ready to move-in home! Since the current owners bought in 2017 they have paved the driveway, installed central air, a new roof, Trex decking, a new washer/dryer and so much more. LOW TAXES. Near to restaurants, shops, hiking and major highways 80 and 46 for easy commuting. Come make this home yours! Multiple offers. Please have offers in by Wednesday 7/22 at 12:00 noon.
Property Features
Property Type: Residential - Single Family
Cooling: 1 Unit, Ceiling Fan, Central Air
Fuel Type: Gas-Propane Owned
Garage: 1
Heating: 1 Unit, Baseboard - Hotwater, Multi-Zone
Home Style: Bi-Level
Lot Size: 1.00 Acres
Roof Type: Asphalt Shingle
Taxes: $6,380
Year Built: 1974
Amenities
BarWet
CODetect
SmokeDet
StallShw
TrckLght
TubShowr
WlkInCls
Deck
Storage Shed
Thermal Windows/Doors
Feature Descriptions
Appliances: Carbon Monoxide Detector, Dishwasher, Disposal, Dryer, Generator-Hookup, Kitchen Exhaust Fan, Microwave Oven, Range/Oven-Gas, Refrigerator, Stackable Washer/Dryer, Washer, Water Filter, Water Softener-Own, Wine Refrigerator
Bath: Stall Shower
Days on Site: 13
Driveway: 1 Car Width, Blacktop
Exterior: Clapboard
Fireplace: Family Room, Living Room, Pellet Stove, See Remarks
Flooring: Tile, Wood
Lot: Open Lot
Lot Dimensions: 1.00 acre(s)
Outbuilding(s): Yes
Parking Notes: Attached Garage
Sewer: Septic 4 Bedroom Town Verified
Utilities: Electric, Gas-Propane
Water: Well
Local Schools
High School: HACKTTSTWN
Middle School: ALLAMUCHY
Elementary School: ALLAMUCHY
Listed By / Shown By
Listed By
Agency Name: BURGDORFF ERA
Agency Contact: 908-459-5515
Shown By
Agency Title: RealtyMark
Agency Phone: 888-260-0040

Estimate Your Payment
Estimated Payment
$ 1,853.21 per month $1,168.42 Principal & Interest $531.67 Property Tax $153.13 Homeowner's InsuranceChange Payment Information


82 Catswamp Rd | MLS# 4040617
This single family home located at 82 Catswamp Rd, Allamuchy, NJ 07840 is currently listed for sale with an asking price of $525,000. This property was built in 1974 and has 4 bedrooms and 2 full baths. Search Allamuchy real estate on www.realtymark.net today.