
BEDS4
BATHS3 full
SQUARE FEET3,208
MLS#NJGL2075556
STATUSPENDING
PROPERTY TYPEResidential - Single Family
SUBDIVISIONMULLICA STATION
SCHOOLCLEARVIEW REGIONAL SCHOOLS
Property Description
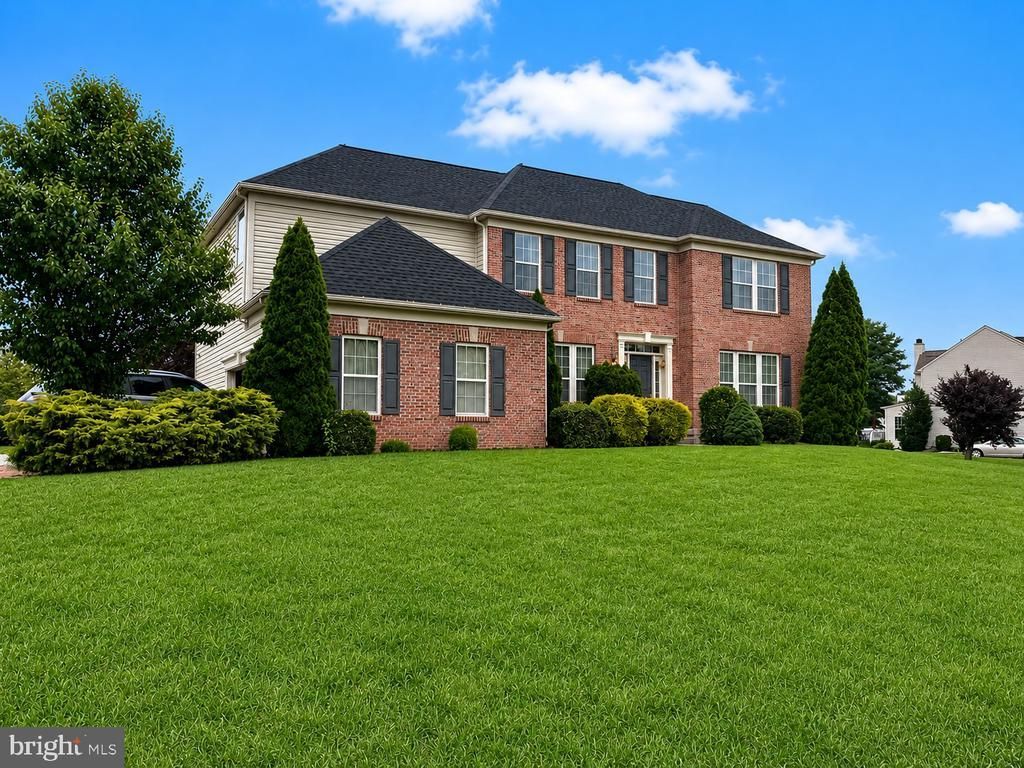
Welcome to 819 Witherspoon Way in the highly sought after community of Mullica Hill. This impressive brick front home offers timeless curb appeal with a spacious front yard. Step inside to discover bright, generously sized living spaces perfect for everyday comfort as well as effortless entertaining. Large windows fill the home with natural light and provide views of your inground pool and paver patio. The heart of the home is the expansive kitchen with sunny breakfast area as well as granite countertops, a pantry, and an island. Adjacent to the kitchen is the family room with soaring cathedral ceilings and a cozy fireplace. Rounding out the main floor are a dining room, formal living room, and an office. Upstairs you'll find four comfortable bedrooms, including a primary suite with double vanity, soaking tub, and walk in closet. The large unfinished basement is just waiting for you to customize it to suit your needs. Conveniently located near Mullica Hill's charming downtown, local parks, wineries, shopping, dining, and major commuting routes, this home offers the perfect balance of peaceful suburban living and everyday convenience.
Property Features
Property Type: Residential - Single Family
Basement: Yes
Basement: Poured Concrete, Interior Access
Cooling: Central A/C
Fireplaces: 1
Fuel Type: Natural Gas
Garage: 2
Heating: Forced Air
Home Style: Colonial, Contemporary, Traditional
Lot Size: 1.00 Acres
Stories: 2.0
Taxes: $14,102
Year Built: 2003
Feature Descriptions
Additional Structures: Above Grade, Below Grade
Appliances: Built-In Microwave, Dishwasher, Dryer, Oven - Single, Oven/Range - Gas, Refrigerator, Stainless Steel Appliances, Washer
Days on Site: 46
Exterior: Frame
Exterior: Hot Tub, Lawn Sprinkler, Outbuilding(s), Sidewalks
Fireplace: Gas/Propane
HOA Fee: $660.00/Annually
Interior: Attic, Bathroom - Stall Shower, Bathroom - Soaking Tub, Carpet, Dining Area, Family Room Off Kitchen, Floor Plan - Open, Formal/Separate Dining Room, Kitchen - Eat-In, Kitchen - Gourmet, Kitchen - Island, Pantry, Primary Bath(s), Sprinkler System, Upgraded Countertops, Walk-in Closet(s), Wet/Dry Bar, WhirlPool/HotTub, Window Treatments, Wood Floors
Lot Dimensions: 1.00 Acre(S)
Municipality: HARRISON TWP
Parking Notes: 2 Total Parking Spaces
Pet Restrictions: No Pet Restrictions
Sewer: On Site Septic
SQFT Above Finished: 3208
SQFT Total Finished: 3208
Structure Type: Detached
Swimming Pool: Fenced, Filtered, In Ground
Total Garage/Parking Spaces: 2
Water: Public
Local Schools
School District: CLEARVIEW REGIONAL SCHOOLS
Listed By / Shown By
Listed By
Agency Name: EXP Realty, LLC
Agency Phone: 8662016210
Shown By
Agency Title: RealtyMark
Agency Phone: 888-260-0040

Estimate Your Payment
Estimated Payment
$ 3,063.09 per month $1,669.17 Principal & Interest $1,175.17 Property Tax $218.75 Homeowner's InsuranceChange Payment Information


819 Witherspoon Way | MLS# NJGL2075556
This single family home located at 819 Witherspoon Way, Mullica Hill, NJ 08062 is currently listed for sale with an asking price of $750,000. This property was built in 2003 and has 4 bedrooms and 3 full baths with 3208 sq. ft. Witherspoon Way is located in the MULLICA STATION subdivision within the CLEARVIEW REGIONAL SCHOOLS school district. Search MULLICA STATION real estate on www.realtymark.net today.