
BEDS4
BATHS2 full 1 partial
SQUARE FEET3,360
MLS#PACT2129992
STATUSPENDING
PROPERTY TYPEResidential - Single Family
SUBDIVISIONLAMBORN HUNT
SCHOOLAVON GROVE
Property Description
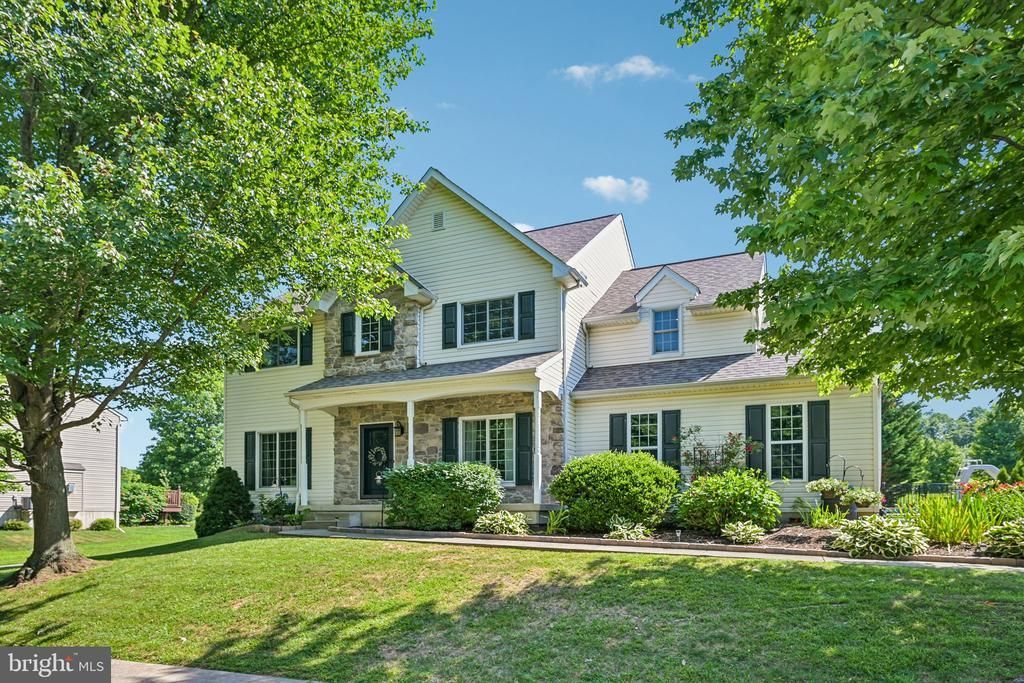
Welcome to your dream home in the charming Lamborn Hunt neighborhood of West Grove! This fantastic colonial residence is perfectly suited for those seeking an active lifestyle, outdoor adventures, and access to the highly-rated Avon Grove School District. With nearly 2,500 sq ft of spacious living, an updated kitchen equipped with modern amenities, large kitchen island built for gathering, and four comfortable bedrooms with 2.5 baths, this home is designed for both relaxation and entertaining. Discover your private backyard oasis featuring a beautiful pool and serene patio, ideal for summer gatherings or quiet evenings. Plus, enjoy the convenience of a walking path that seamlessly connects to the expansive grounds of Goddard Park, a local favorite for picnics, playground fun, and nature walks. This property has been well maintained and includes a brand new roof with transferrable warranty! Don’t miss your chance to create lasting memories in this beautiful setting—schedule a viewing today and experience the warmth and charm of Lamborn Hunt!
Property Features
Property Type: Residential - Single Family
Basement: Fully Finished, Sump Pump
Basement: Yes
Cooling: Central A/C
Fuel Type: Natural Gas
Garage: 2
Heating: Forced Air
Home Style: Colonial
Lot Size: 0.28 Acres
Roof Type: Pitched, Shingle
Stories: 2.0
Taxes: $10,501
Year Built: 2004
Feature Descriptions
Additional Structures: Above Grade, Below Grade
Appliances: Cooktop, Oven - Self Cleaning, Dishwasher
Days on Site: 10
Electric: 200+ Amp Service
Exterior: Sidewalks, Play Equipment, Exterior Lighting
Exterior: Vinyl Siding
Flooring: Wall to Wall Carpeting, Vinyl
HOA Fee: $225.00/Quarterly
Interior: Primary Bath(s), Kitchen - Island, Ceiling Fan(s), WhirlPool/HotTub, Kitchen - Eat-In
Lot: Level
Lot Dimensions: 0.28 Acre(S)
Municipality: LONDON GROVE TWP
Parking Notes: 2 Total Parking Spaces
Rooms: Living Room, Dining Room, Primary Bedroom, Bedroom 2,Bedroom 3,Kitchen, Family Room, Bedroom 1,Other, Attic
Sewer: Public Sewer
SQFT Above Finished: 2460
SQFT Below Finished: 900
SQFT Total Finished: 3360
Structure Type: Detached
Total Garage/Parking Spaces: 2
Utilities: Cable TV
Water: Public
Windows: Bay/Bow
Room Sizes
Primary Bedroom: 12 x 15 Level - Upper 1
Bedroom 1: 12 x 12 Level - Upper 1
Bedroom 2: 11 x 11 Level - Upper 1
Bedroom 3: 9 x 11 Level - Upper 1
Kitchen: 13 x 18 Level - Main
Dining Room: 15 x 11 Level - Main
Family Room: 19 x 14 Level - Main
Living Room: 15 x 11 Level - Main
Other: 5 x 6 Level - Main
Other: 6 x 10 Level - Main
Local Schools
School District: AVON GROVE
Listed By / Shown By
Listed By
Agency Name: LPT Realty, LLC
Agency Phone: 4842220545
Shown By
Agency Title: RealtyMark
Agency Phone: 888-260-0040

Estimate Your Payment
Estimated Payment
$ 2,372.84 per month $1,324.21 Principal & Interest $875.08 Property Tax $173.54 Homeowner's InsuranceChange Payment Information


819 Edna Jane Lane | MLS# PACT2129992
This single family home located at 819 Edna Jane Lane, West Grove, PA 19390 is currently listed for sale with an asking price of $595,000. This property was built in 2004 and has 4 bedrooms and 2 full and 1 partial baths with 3360 sq. ft. Edna Jane Lane is located in the LAMBORN HUNT subdivision within the AVON GROVE school district. Search LAMBORN HUNT real estate on www.realtymark.net today.