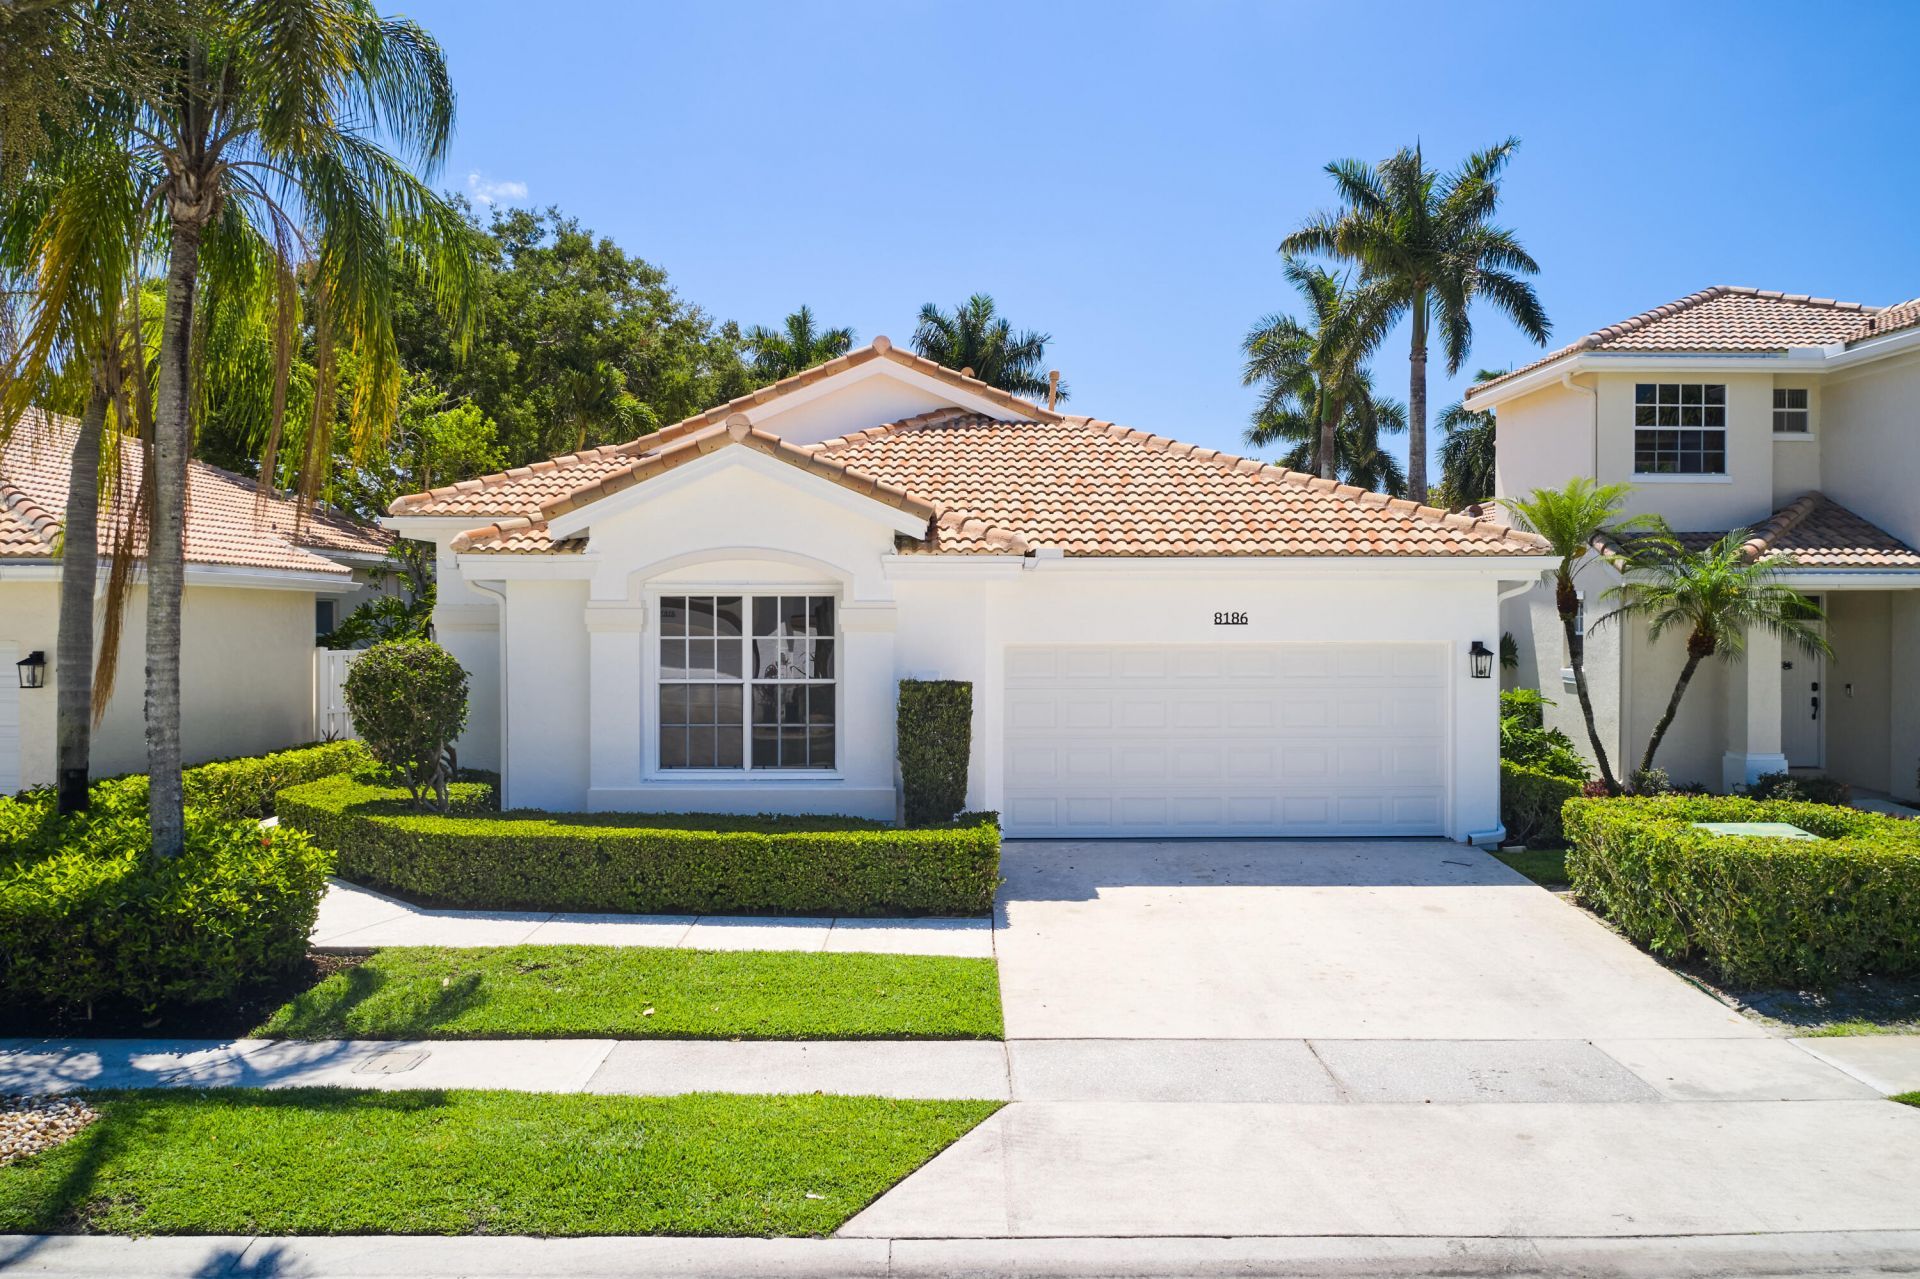

BEDS3
BATHS2 full
SQUARE FEET2,282
MLS#R11163450
STATUSActive
PROPERTY TYPEResidential - Single Family
SUBDIVISIONIbis Golf Country Club - Quail Meadow
Property Description
This completely reimagined 3-bedroom, 2-bath residence offers a rare blend of contemporary design and effortless Florida living. Thoughtfully redesigned from top to bottom, the home features large-format porcelain flooring, custom architectural accents, designer lighting, and an open-concept floor plan filled with natural light. At the heart of the home is a stunning chef's kitchen with quartz countertops, a dramatic waterfall island, custom cabinetry, and seamless flow into the dining and living areas, creating an ideal setting for both everyday living and entertaining. The spacious primary suite serves as a private retreat with a custom accent wall, walk-in closet, and spa-inspired bath featuring dual floating vanities, electric, bidet toilet and a large walk-in shower. A versatile flex room with built-in cabinetry and Murphy bed offers the perfect space for a home office, guest room, or den, while the guest suite enjoys its own en-suite bath. Expansive sliding glass doors open to a covered lanai and oversized travertine patio overlooking a private, fully fenced garden setting framed by lush landscaping. Peaceful, secluded, and low maintenance, this exceptional home offers a sophisticated, move-in-ready lifestyle in one of Ibis's most desirable neighborhoods.
Property Features
Property Type: Residential - Single Family
Cooling: Central Air, Ceiling Fan(s)
Garage: 2 car attached
Heating: Central, Electric
Home Style: Mediterranean
Lot Size: 0.12 Acres
Roof Type: Spanish Tile
Stories: 1.0
Taxes: $2,771
Year Built: 1991
Amenities
Entrance Foyer
High Ceilings
Walk-In Closet(s)
Bedroom Layout - Split
Roman Tub
Balcony
Feature Descriptions
Appliances: Gas Water Heater, Dryer, Disposal, Dishwasher, Free-Standing Freezer, Gas Range, Ice Maker, Microwave, Refrigerator, Water Heater, Washer
Association Amenities: Clubhouse, Fitness Center, Golf Course, Game Room, Jogging Path, Management, Pool, Sauna, Spa/Hot Tub, Tennis Court(s), Manager On Site, Community Room, Library, Pickleball Court(s), Putting Green, Sidewalks, Street Lights
Association Fee Includes: Cable TV, Maintenance Grounds, Security, Common Areas
Balcony: Balcony - Screened
Days on Site: 246
Exterior: Concrete, CBS
Flooring: Carpet, Ceramic Tile
Furnished: Unfurnished
HOA Fee: $627/ Monthly
Hot Tub: Yes
Lot: Zero Lot Line, Sidewalks
Lot: Zero Lot Line, Sidewalks
Other Equipment: Intercom
Parcel#: 74414224030000020
Parking: Garage Door Opener, Garage, Attached Garage
Parking Notes: Garage Door Opener, Garage, Attached Garage
Patio/Porch: Patio - Covered, Patio - Screened, Patio
Pets Allowed: Yes, Breed Restrictions, Number Limit, Pet Restrictions Possible
Restrictions: No Corporate Buyer, Parking - No Commercial Vehicles
Sauna: Yes
Security: yes
Security: Fire Alarm, Gated with Guard, Security Guard, Smoke Detector(s), Security System Owned, Security System, S
Sewer: Public Sewer
Special View Info: Garden
Sprinkler: Auto Sprinkler
SQFT Living: 1632
Structure Type: House
Total Rooms: 8
Utilities: Cable Available, Natural Gas Available, Sewer Available, Water Available
Utilities: Cable Available, Natural Gas Available, Sewer Available, Water Available
Water: Public
Waterfront Features: None
Windows: Blinds, Single Hung Metal, Sliding
Room Sizes
Living Room: 14 X 15 Level First
Dining Room: 12 X 12 Level First
Dining Room: 10 X 10 Level First
Kitchen: 10 X 14 Level First
Primary Bedroom: 12 X 14 Level First
Bedroom 2: 12 X 14 Level First
Bedroom 3: 11 X 13 Level First
Listed By / Shown By
Listed By
Agency Name: Echo Fine Properties
Agency Phone: 561-500-3246
Shown By
Agency Title: RealtyMark
Agency Phone: 888-260-0040

Estimate Your Payment
Estimated Payment
$ 1,804.19 per month $1,390.98 Principal & Interest $230.92 Property Tax $182.29 Homeowner's InsuranceChange Payment Information


8186 Quail Meadow Way | MLS# R11163450
This single family home located at 8186 Quail Meadow Way, West Palm Beach, FL 33412 is currently listed for sale with an asking price of $625,000. This property was built in 1991 and has 3 bedrooms and 2 full baths with 2282 sq. ft. Quail Meadow Way is located in the Ibis Golf Country Club - Quail Meadow subdivision. Search Ibis Golf Country Club - Quail Meadow real estate on www.realtymark.net today.