
BEDS4
BATHS3 full
SQUARE FEET2,532
MLS#TB8529656
STATUSActive
PROPERTY TYPEResidential - Single Family
SUBDIVISIONWESTLAKE VILLAGE
Property Description
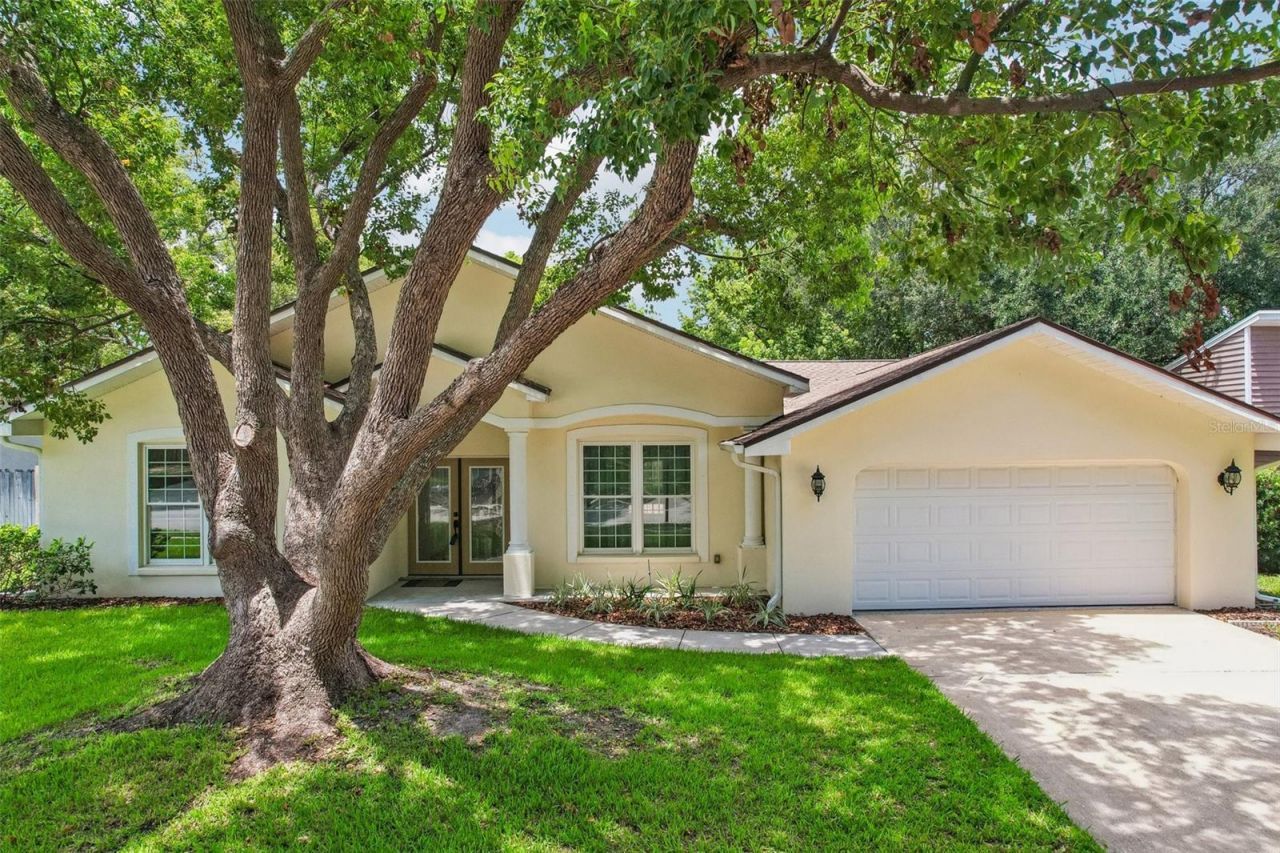
Virtually Staged. Welcome to this beautifully maintained single-family home located in the desirable Westlake Village community. Featuring a highly practical floor plan designed for effortless daily living, this four-bedroom, three-bathroom residence stands out with durable wood and laminate flooring throughout. Recent updates bring peace of mind, including a full replacement of both the windows and the sliding glass door to maximize light and energy efficiency. Notable upgrades include skylights in the kitchen and laundry room, under-cabinet kitchen lighting, hurricane-rated insulated garage doors, and a pool equipped with a variable-speed pump and automatic chlorinator. Tucked away on a quiet street, the property offers a peaceful setting while keeping you incredibly close to top-tier, highly desired Palm Harbor schools, parks, and local shopping destinations. Residents enjoy access to fantastic neighborhood amenities, including a large community pool, tennis and pickleball courts, and an active clubhouse. Turnkey and welcoming! Seller to provide a brand new roof prior to closing with an acceptable offer. The buyer gets to pick the shingle color! Mortgage savings may be available for buyers of this listing.
Property Features
Property Type: Residential - Single Family
Cooling: Other
Garage: 2 car attached
Heating: Other
Lot Size: 0.27 Acres
Roof Type: Shingle
Stories: 1.0
Taxes: $4,114
Year Built: 1983
Amenities
Other
Other
Feature Descriptions
Appliances: Dishwasher, Dryer, Microwave, Range, Refrigerator, Washer
Association Amenities: Pickleball Court(s), Vehicle Restrictions
Community Features: Clubhouse, Pool, Tennis Court(s)
Directions: From US-Hwy 19 N, turn west onto Nebraska Ave. Head west for approximately 1.5 miles, then turn right (north) at the traffic light onto Westlake Blvd. Continue north on Westlake Blvd through the community median until you reach Village Way, then turn left
Exterior: Block, Concrete, Stucco
Fireplace: Other
Fireplace Y/N: Yes
Flood Zone Code: X
Flooring: Laminate, Wood
Foundation: Other
HOA Fee: 879/ Annually
HOA Y/N: Yes
Home Warranty Y/N: No
Listing Terms: Cash, Conventional, FHA, VA Loan
Lot Dimensions: 0.27
Number of Pets: 2
Ownership: Fee Simple
Parking: Driveway
Parking Notes: Driveway
Patio/Porch: Porch
Pets Allowed: Number Limit, Yes
Pets Restrictions: Buyer to verify all rules and restrictions with HOA!
Pool: Other
Property Attached Y/N: No
Property Sub-Type: Single Family Residence
Sewer: Public Sewer
Showing Instructions: Appointment Only, Lock Box Electronic
Special Sale Provisions: None
Swimming Pool: Yes
Utilities: Sewer Available
Water: Public
Water Access Y/N: No
Windows: Skylight(s), Shutters
Zoning: RPD-5
Local Schools
High School: Palm Harbor Univ High-PN
Middle School: Palm Harbor Middle-PN
Elementary School: Sutherland Elementary-PN
Listed By / Shown By
Listed By
Agency Name: REDFIN CORPORATION
Agency Contact: 813-518-8756
Shown By
Agency Title: RealtyMark
Agency Phone: 888-260-0040

Estimate Your Payment
Estimated Payment
$ 2,167.83 per month $1,613.54 Principal & Interest $342.83 Property Tax $211.46 Homeowner's InsuranceChange Payment Information




818 Village Way | MLS# TB8529656
This single family home located at 818 Village Way , Palm Harbor, FL 34683 is currently listed for sale with an asking price of $725,000. This property was built in 1983 and has 4 bedrooms and 3 full baths with 2532 sq. ft. Village Way is located in the WESTLAKE VILLAGE subdivision. Search WESTLAKE VILLAGE real estate on www.realtymark.net today.