
BEDS4
BATHS1 full
SQUARE FEET1,616
MLS#NJME2082428
STATUSACTIVE
PROPERTY TYPEResidential - Single Family
SUBDIVISIONVILLA PARK
SCHOOLTRENTON PUBLIC SCHOOLS
Property Description
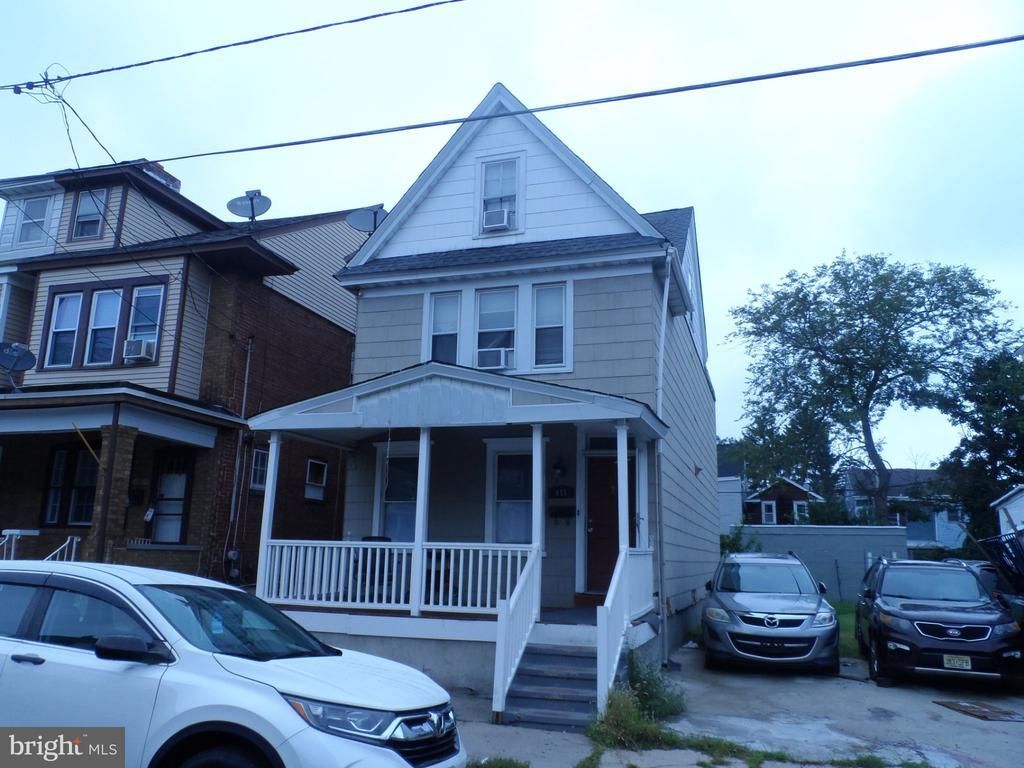
Excellent opportunity for first time buyer or investor, located at 818 Quinton Ave, a single detached well-kept property. Actually, tenant occupied month to month $2400, and willing to stay. It features a descent size Livingroom dining and kitchen on first floor, three bedrooms and full bath on second floor plus a finished attic that could be used as two connecting bedrooms. It is being sold absolutely AS IS, no credit. no concession, no repairs from seller. Buyer responsible for the Certificate of occupancy.
Property Features
Property Type: Residential - Single Family
Basement: Drain, Full, Improved, Interior Access, Partially Finished, Windows
Basement: Yes
Cooling: None
Fuel Type: Natural Gas
Heating: Forced Air
Lot Size: 0.05 Acres
Roof Type: Pitched
Stories: 2.5
Taxes: $7,362
Year Built: 1897
Feature Descriptions
Additional Structures: Above Grade, Below Grade
Appliances: Refrigerator, Range Hood, Stove
Days on Site: 13
Exterior: Chimney Cap(s), Sidewalks, Street Lights
Exterior: Frame
Flooring: Hardwood, Laminated, Ceramic Tile
Interior: Attic, Dining Area, Kitchen - Eat-In
Lot Dimensions: 0.05 Acre(S)
Municipality: TRENTON CITY
Parking Features: Crushed Stone
Parking Notes: 2 Total Parking Spaces
Rooms: Living Room, Dining Room, Bedroom 2,Bedroom 3,Kitchen, Bedroom 1,Bathroom 1,Attic
Sewer: Public Sewer
SQFT Above Finished: 1616
SQFT Total Finished: 1616
Structure Type: Detached
Total Garage/Parking Spaces: 2
Utilities: Electric Available, Natural Gas Available, Sewer Available, Water Available
Water: Public
Room Sizes
Living Room: 24 x 14 Level - Main
Dining Room: 12 x 12 Level - Main
Kitchen: 12 x 12 Level - Main
Bedroom 1: 16 x 12 Level - Upper 1
Bedroom 2: 14 x 12 Level - Upper 1
Bedroom 3: 14 x 10 Level - Upper 1
Attic: 12 x 12 Level - Upper 2
Local Schools
High School: TRENTON CENTRAL H.S.
Middle School: GRACE A. DUNN M.S.
Elementary School: PAUL ROBESON E.S.
School District: TRENTON PUBLIC SCHOOLS
Listed By / Shown By
Listed By
Agency Name: Garcia Realtors
Agency Phone: 6093963400
Shown By
Agency Title: RealtyMark
Agency Phone: 888-260-0040

Estimate Your Payment
Estimated Payment
$ 1,343.50 per month $645.41 Principal & Interest $613.50 Property Tax $84.58 Homeowner's InsuranceChange Payment Information


818 Quinton Avenue | MLS# NJME2082428
This single family home located at 818 Quinton Avenue, Trenton, NJ 08629 is currently listed for sale with an asking price of $290,000. This property was built in 1897 and has 4 bedrooms and 1 full baths with 1616 sq. ft. Quinton Avenue is located in the VILLA PARK subdivision within the TRENTON PUBLIC SCHOOLS school district. Search VILLA PARK real estate on www.realtymark.net today.