
BEDS3
BATHS3 full 1 partial
SQUARE FEET1,695
MLS#MDHW2068432
STATUSPENDING
PROPERTY TYPEResidential - Townhouse
SUBDIVISIONASPENWOOD
SCHOOLHOWARD COUNTY PUBLIC SCHOOLS
Property Description
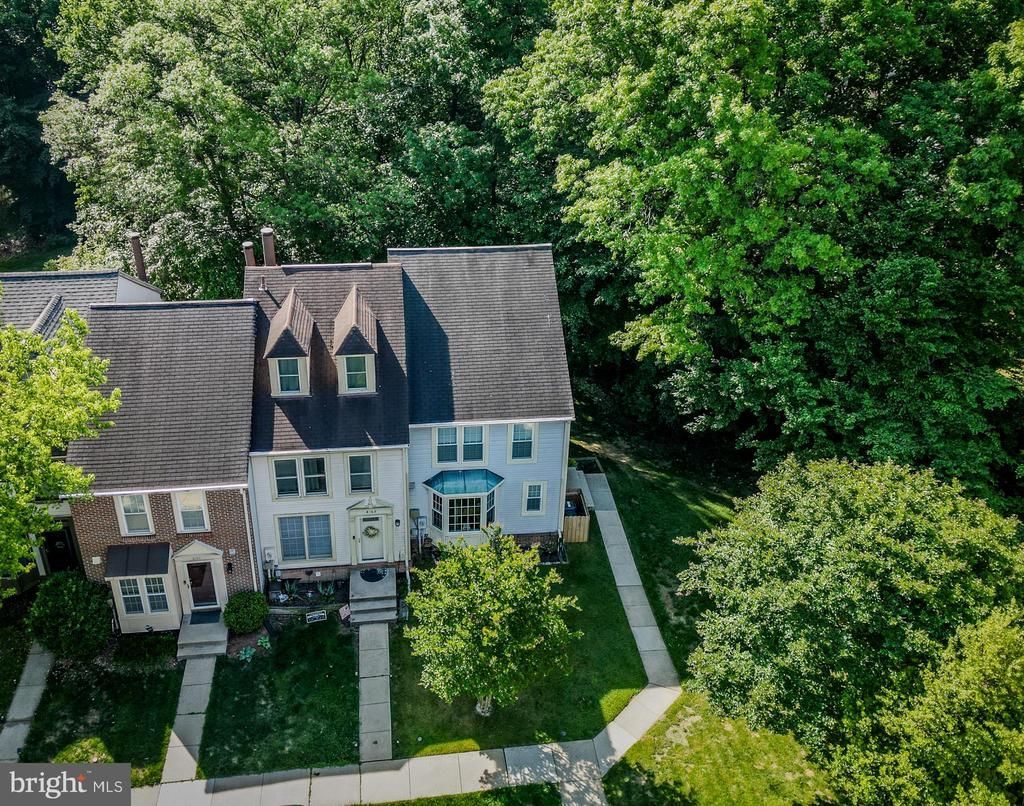
This beautifully maintained end-of-group townhouse at 8166 Aspenwood Way offers 3 bedrooms, 3.5 bathrooms, and plenty of space to spread out. Enjoy outdoor entertaining on the large deck, plus additional living space in the walk-out basement. The stunning brand new primary bathroom adds a luxurious touch to the spacious primary suite. Don’t miss your chance to own this move-in ready home in a convenient location close to shopping, dining, and commuter routes!
Property Features
Property Type: Residential - Townhouse
Basement: Fully Finished, Walkout Level
Basement: Yes
Cooling: Heat Pump(s)
Fuel Type: Electric
Heating: Heat Pump(s)
Home Style: Colonial
Lot Size: 0.05 Acres
Roof Type: Shingle
Stories: 3.0
Taxes: $5,461
Year Built: 1984
Feature Descriptions
Additional Structures: Above Grade, Below Grade
Appliances: Built-In Microwave, Dishwasher, Disposal, Dryer, Oven/Range - Electric, Washer, Water Heater
Days on Site: 1
Exterior: Frame, Vinyl Siding
Flooring: Carpet, Hardwood
HOA Fee: $81.38/Monthly
Interior: Carpet, Dining Area, Family Room Off Kitchen, Primary Bath(s), Bathroom - Stall Shower, Bathroom - Tub Shower, Upgraded Countertops, Wood Floors
Lot Dimensions: 0.05 Acre(S)
Parking Features: Unassigned
Sewer: Public Sewer
SQFT Above Finished: 1236
SQFT Below Finished: 459
SQFT Total Finished: 1695
Structure Type: End of Row/Townhouse
Water: Public
Windows: Bay/Bow, Screens
Local Schools
School District: HOWARD COUNTY PUBLIC SCHOOLS
Listed By / Shown By
Listed By
Agency Name: Compass
Agency Phone: 4102205745
Shown By
Agency Title: RealtyMark
Agency Phone: 888-260-0040

Estimate Your Payment
Estimated Payment
$ 1,512.32 per month $934.74 Principal & Interest $455.08 Property Tax $122.50 Homeowner's InsuranceChange Payment Information


8166 Aspenwood Way | MLS# MDHW2068432
This townhouse located at 8166 Aspenwood Way , Jessup, MD 20794 is currently listed for sale with an asking price of $420,000. This property was built in 1984 and has 3 bedrooms and 3 full and 1 partial baths with 1695 sq. ft. Aspenwood Way is located in the ASPENWOOD subdivision within the HOWARD COUNTY PUBLIC SCHOOLS school district. Search ASPENWOOD real estate on www.realtymark.net today.