
BEDS2
BATHS1 full 1 partial
SQUARE FEET1,031
MLS#4048148
STATUS
PROPERTY TYPEResidential - Townhouse
Property Description
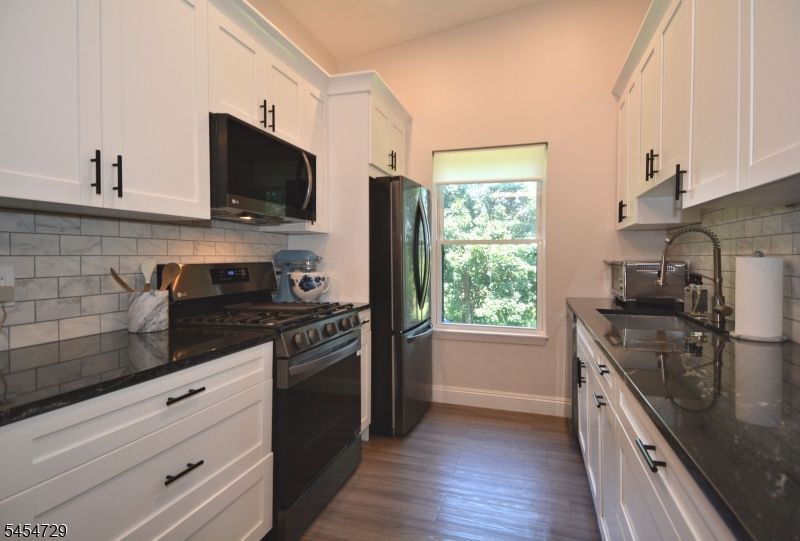
A MUST SEE unit at Spruce Hills Condos. This 2 bedroom, 1.5 bath second floor condo has beautiful field views, ample parking ( 1 assigned spot), and the entirety of our home is only 1 to 2 years old. Everything updated! New motor on existing furnace, recessed and pendant lighting, quartz countertops, All LG appliances (range, fridge, microwave, dishwasher, washer, dryer), black stainless steel smudge-proof , too . Kitchen has custom cabinetry and gas stove. New shower, new toilets, new tile, entire condo newly painted, carpeting, subfloor, and vinyl flooring 2 years old. All trim and furnishings are also featured. The ceilings are unlike most units, 11.5' high sloping down to 8' to sliding door in living room. We are also giving furnishings (non-fixture) items to our new buyer. Close to schools, highways, and shopping, the condo fee includes excellent grounds maintenance and snow removal very well attended to--pool and tennis courts, too! Please see media of listing for homeowner assessment info and associated upgrade of exterior (all buildings) to be completed by 2030. Visit us very soon...we have the bells and whistles that you wil proudly call home!
Property Features
Property Type: Residential - Townhouse
Cooling: 1 Unit, Central Air
Fuel Type: Gas-Natural
Heating: 1 Unit, Forced Hot Air
Home Style: Townhouse-End Unit, One Floor Unit
Lot Size: 0.01 Acres
Roof Type: Asphalt Shingle
Taxes: $5,498
Year Built: 1989
Amenities
CODetect
FireExtg
CeilHigh
SmokeDet
TubShowr
WlkInCls
Curbs
Deck
Sidewalk
Thermal Windows/Doors
Feature Descriptions
Appliances: Carbon Monoxide Detector, Dishwasher, Dryer, Range/Oven-Gas, Refrigerator, See Remarks, Washer
Bath: Tub Shower
Days on Site: 10
Driveway: 1 Car Width, Additional Parking, Assigned, Blacktop, Parking Lot-Shared
Exterior: Wood
Flooring: Tile
Lot: Corner, Open Lot
Lot Dimensions: 0.01 acre(s)
Pool: Association Pool
Sewer: Public Sewer
Swimming Pool: Yes
Utilities: Electric, Gas-Natural
Water: Public Water
Room Sizes
Primary: 15x11
Bedroom 2: 10x11
Dining Room: 12x12
Kitchen: 10x10
Living Room: 9x12
Laundry Room: 8x8
Listed By / Shown By
Listed By
Agency Name: BHHS FOX & ROACH
Agency Contact: 908-391-6863
Shown By
Agency Title: RealtyMark
Agency Phone: 888-260-0040

Estimate Your Payment
Estimated Payment
$ 1,149.15 per month $610.92 Principal & Interest $458.17 Property Tax $80.06 Homeowner's InsuranceChange Payment Information


816 Spruce Hills Dr | MLS# 4048148
This townhouse located at 816 Spruce Hills Dr, Glen Gardner, NJ 08826 is currently listed for sale with an asking price of $274,500. This property was built in 1989 and has 2 bedrooms and 1 full and 1 partial baths with 1031 sq. ft. Search Glen Gardner real estate on www.realtymark.net today.