
BEDS2
BATHS2 full
MLS#4037936
STATUS
PROPERTY TYPERental - Single Family
Property Description
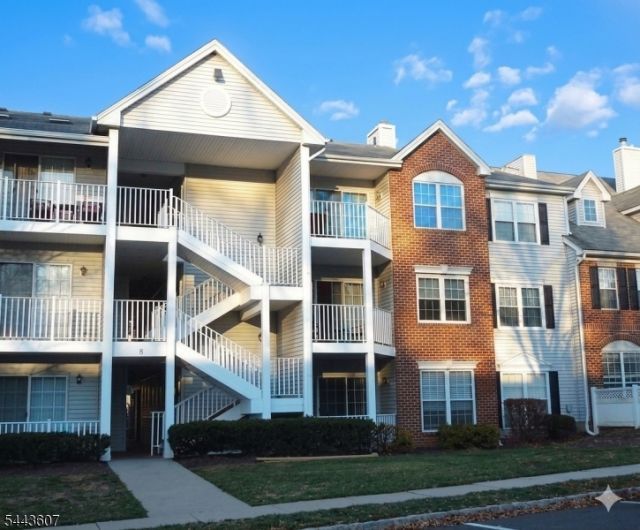
Welcome to this updated third-floor condo which includes both bathrooms and new tile in the kitchen. This home is perfectly situated in the highly desirable Society Hill Community. This home provides ample natural light, cathedral ceiling with skylights and an open floor plan. In addition, there is an exterior storage room next to the entrance and a private balcony for relaxing outdoors. The updated kitchen supplies granite counters and new stainless steel appliances. Just off the kitchen, the formal dining room provides the ideal setting for gatherings, while the spacious living room invites you to relax and unwind. This condo offers two generously sized bedrooms, including a tranquil primary en-suite bedroom complete with a large walk-in closet. Ample closet space and thoughtful storage solutions throughout add to the home's convenience and value. Enjoy the exceptional community amenities, which include The Clubhouse, outdoor pool, and well-maintained tennis courts. This home is located conveniently to White Oak Park, major highways, restaurants and premier shopping destinations.
Property Features
Property Type: Rental - Single Family
Cooling: Central Air
Fuel Type: Gas-Natural
Heating: 1 Unit
Year Built: 1990
Amenities
Skylight
Walk-In Closet
Deck
Feature Descriptions
Appliances: Carbon Monoxide Detector, Dishwasher, Dryer, Range/Oven-Gas, Refrigerator, Smoke Detector, Washer
Days on Site: 15
Driveway: Assigned
Flooring: Laminate, Tile
Lease Terms: 1 Year, 2 Years
Location: Residential Area
Lot: Wooded Lot
Parking Notes: None
Sewer: Public Sewer
Tenant Pays: Electric, Gas, Heat, Sewer, Water
Utilities: All Underground
Water: Public Water
Room Sizes
Primary: 15x12
Bedroom 2: 12x10
Dining Room: 10x8
Kitchen: 10x9
Living Room: 16x13
Listed By / Shown By
Listed By
Agency Name: BHHS FOX & ROACH
Agency Contact: 732-687-2563
Shown By
Agency Title: RealtyMark
Agency Phone: 888-260-0040


816 Breckenridge Dr | MLS# 4037936
This property located at 816 Breckenridge Dr, Branchburg, NJ 08876 is currently listed for rent with an asking price of $2,700 / Monthly. Search Branchburg real estate on www.realtymark.net today.