
BEDS3
BATHS3 full
SQUARE FEET2,687
MLS#B26025220
STATUSActive
PROPERTY TYPEResidential - Single Family
SUBDIVISIONVILLAGEWALK OF WELLINGTON 3
Property Description
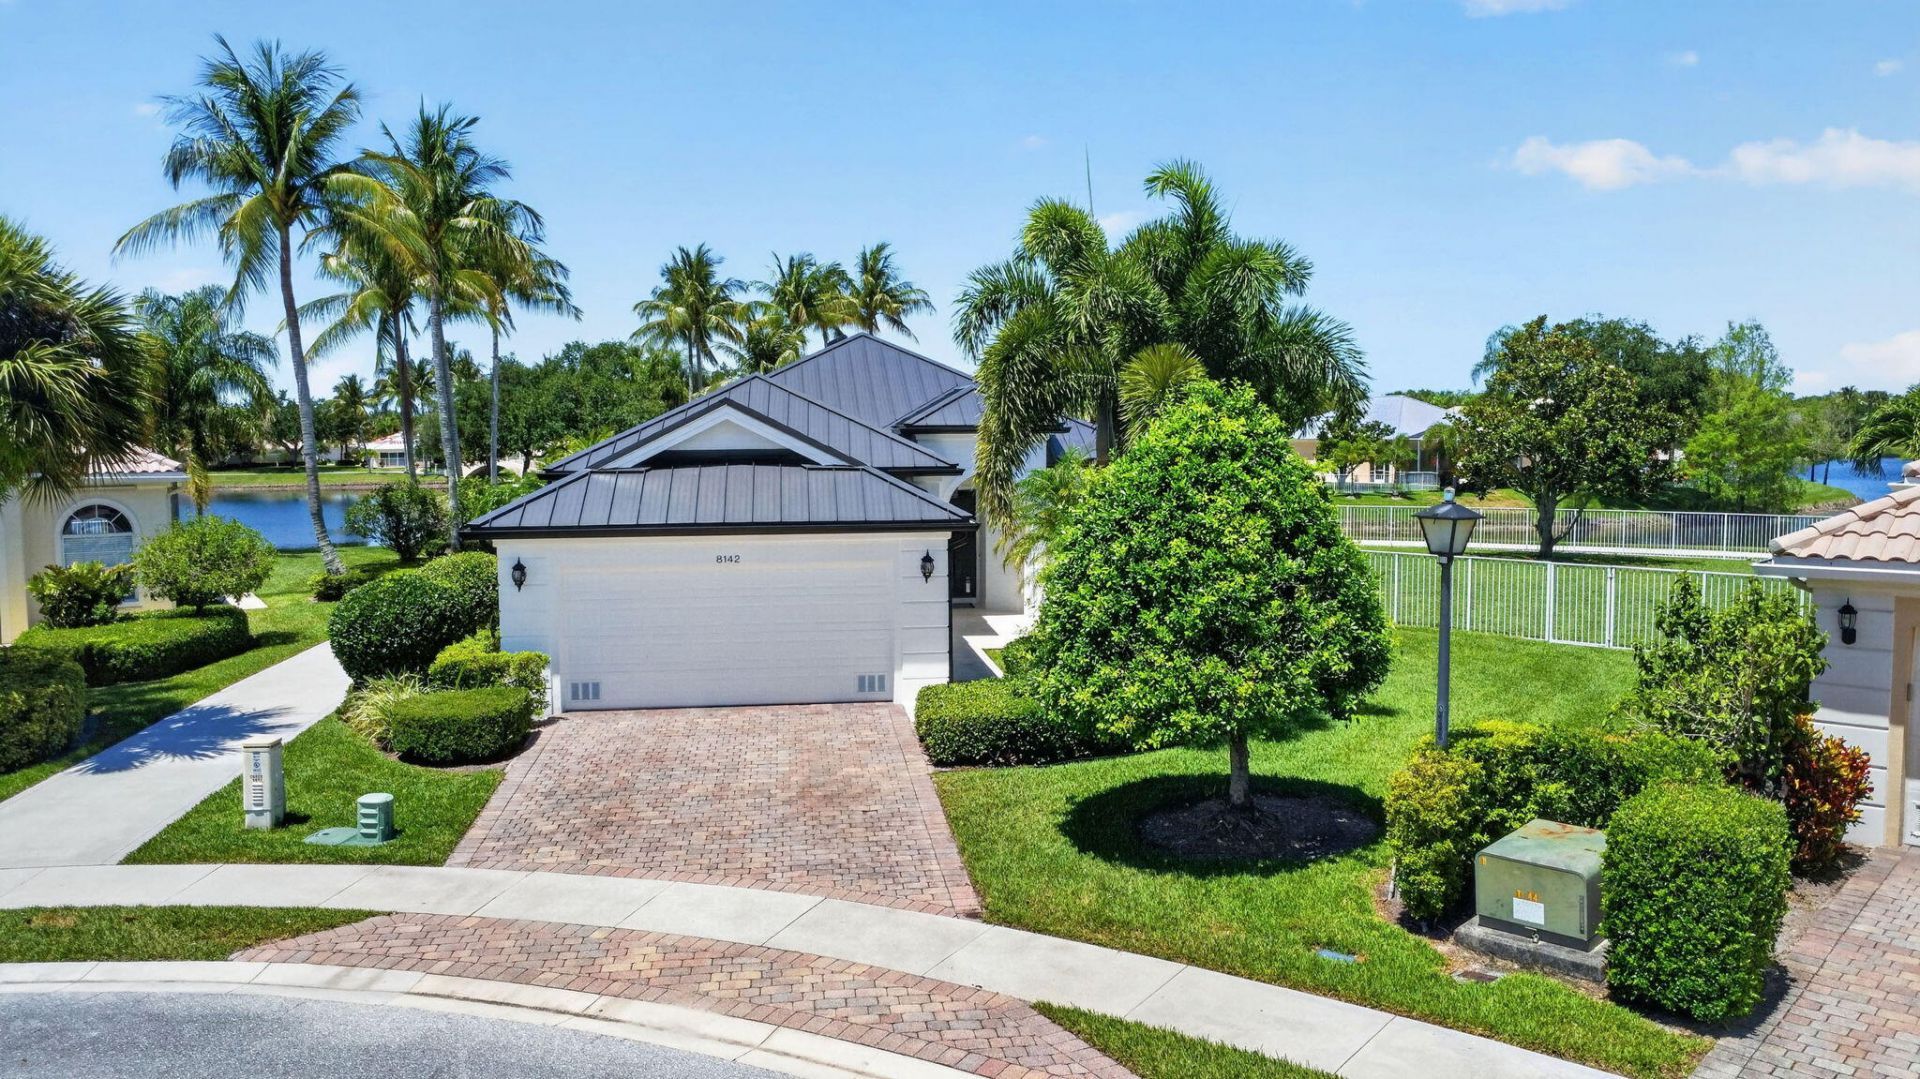
Escape to this exceptional 3-bedroom, 3-bath residence with a den, private pool, and oversized fenced yard, ideally positioned on a PREMIUM .25+ acre lakefront lot in the highly sought-after VillageWalk of Wellington. Showcasing expansive water views and breathtaking sunsets, this property offers the perfect blend of privacy and resort-style living. Built by DiVosta with renowned poured concrete construction, this home delivers superior quality, durability, and timeless design. Recent upgrades include a brand-new metal roof, new gutters, and fresh exterior paint-providing both peace of mind and striking curb appeal. Step inside to a bright, open-concept floor plan designed for effortless living and entertaining. The spacious layout seamlessly connects the living, dining, and kitchen areas, creating an inviting atmosphere filled with natural light. The kitchen is well-appointed with real wood cabinetry, granite countertops, modern appliances, ample prep space, and a convenient breakfast bar-perfect for casual dining or hosting guests. The thoughtfully designed split floor plan ensures privacy, with the primary suite tucked away from the guest bedrooms. The primary retreat features brand-new laminate flooring and baseboards, serene pool and lake views, a generous walk-in closet, and a luxurious en-suite bath complete with a new soaking tub, updated cabinetry, and refreshed flooring. Outdoor living is equally impressive, with a covered lanai and private pool overlooking the expansive yard and tranquil lake-ideal for relaxing, entertaining, or enjoying South Florida's spectacular sunsets. The oversized lot offers ample space and enhanced privacy rarely found in the community. VillageWalk of Wellington is a guard-gated, amenity-rich community offering a true resort lifestyle. Residents enjoy a 24/7 manned gate, miles of scenic walking and biking paths, resort-style pool and lap pool, state-of-the-art fitness center, lighted clay tennis and pickleball courts, basketball courts, bocce ball, playground, library, on-site hair salon, pet spa, and more. A vibrant social calendar features community events such as BBQs, food truck nights, holiday celebrations, fitness classes, and group outings-creating a strong sense of community. Coming Soon: A fully renovated on-site restaurant by the Fashion Group, known for local favorites like Oli's Fashion Cuisine, Emiliano's, and Stallion Steakhouse. HOA fees include premium cable, high-speed internet, full lawn care, alarm monitoring, access to all amenities, as well as periodic exterior painting and roof cleaning, ensuring low-maintenance living. Ideally located in a top-rated Wellington school zone and just minutes from world-class equestrian venues, shopping, dining, and entertainment, this home offers the ultimate Florida lifestyle in one of Wellington's most desirable communities.
Property Features
Property Type: Residential - Single Family
Cooling: Central Air, Ceiling Fan(s), Electric, Paddle Fan(s)
Fenced: Yes
Garage: 2 car attached
Heating: Central, Electric
Home Style: Ranch, Mediterranean
Lot Size: 0.30 Acres
Roof Type: Metal
Stories: 1.0
Taxes: $12,566
Year Built: 2003
Amenities
Entrance Foyer
High Ceilings
Vaulted Ceiling(s)
Walk-In Closet(s)
Bedroom Layout - Split
Roman Tub
Feature Descriptions
Appliances: Electric Water Heater, Dryer, Dishwasher, Electric Range, Ice Maker, Microwave, Oven, Refrigerator, Water Heater, Washer, Range
Association Amenities: Basketball Court, Clubhouse, Fitness Center, Management, Playground, Pool, Tennis Court(s), Manager On Site, Bocce Ball, Cafe/Restaurant, Heated Pool, Internet Included, Library, Pickleball Court(s), Sidewalks, Street Lights, Gated, Recreation Facilities
Association Fee Includes: Cable TV, Internet, Pest Control, Common Areas, Common Real Estate Tax, Reserve Funds
Days on Site: 22
Exterior: Concrete, Stucco
Fencing: Back Yard, Fenced, Gate
Flooring: Laminate, Tile
HOA Fee: $565.67/ Monthly
Laundry: Electric Dryer Hookup, Inside, Laundry Room, Sink, Washer Hookup, Laundry Tub
Lot: Cul-De-Sac, Sidewalks, Oversized Lot
Lot: Cul-De-Sac, Sidewalks, Oversized Lot
Parcel#: 73424417030002370
Parking: Driveway, Garage, Attached Garage, Attached
Parking Notes: Driveway, Garage, Attached Garage, Attached
Patio/Porch: Patio - Open, Porch - Open, Patio, Porch
Pets Allowed: Yes, No Restrictions
Pool: Fenced, In Ground, Equipment Included, Private
Restrictions: Buyer Approval Required, Parking - No Boat, Parking - No Commercial Vehicles, Parking - No RV, Parking -
Security: Gated with Guard, Smoke Detector(s), Security System
Security: yes
Sewer: Public Sewer
Special View Info: Garden, Water, Lake
Sprinkler: Auto Sprinkler
SQFT Living: 2001
Structure Type: House
Swimming Pool: Yes
Total Rooms: 5
Utilities: Cable Connected, Electricity Connected, Phone Available, Sewer Connected, Underground Utilities, Water Co
Utilities: Cable Connected, Electricity Connected, Phone Available, Sewer Connected, Underground Utilities, Water Co
Water: Public
Waterfront Features: Lake Access, Lake Front
Room Sizes
Great Room: 16.2 X 24.2 Level Main
Primary Bedroom: 14.7 X 16.8 Level Main
Den: 10.1 X 13.4 Level Main
Bedroom 2: 12.3 X 11 Level Main
Bedroom 3: 12.3 X 11.9
Local Schools
High School: Palm Beach Central
Middle School: Emerald Cove
Elementary School: Equestrian Trails
Listed By / Shown By
Listed By
Agency Name: The Corcoran Group
Agency Phone: 561-421-3500
Shown By
Agency Title: RealtyMark
Agency Phone: 888-260-0400

Estimate Your Payment
Estimated Payment
$ 2,872.16 per month $1,613.54 Principal & Interest $1,047.17 Property Tax $211.46 Homeowner's InsuranceChange Payment Information


8142 Jolly Harbour Court | MLS# B26025220
This single family home located at 8142 Jolly Harbour Court, Wellington, FL 33414 is currently listed for sale with an asking price of $725,000. This property was built in 2003 and has 3 bedrooms and 3 full baths with 2687 sq. ft. Jolly Harbour Court is located in the VILLAGEWALK OF WELLINGTON 3 subdivision. Search VILLAGEWALK OF WELLINGTON 3 real estate on www.realtymark.net today.