
BEDS4
BATHS3 full 1 partial
SQUARE FEET3,882
MLS#PACT2129806
STATUSACTIVE
PROPERTY TYPEResidential - Single Family
SUBDIVISIONLAMBORN HUNT
SCHOOLAVON GROVE
Property Description
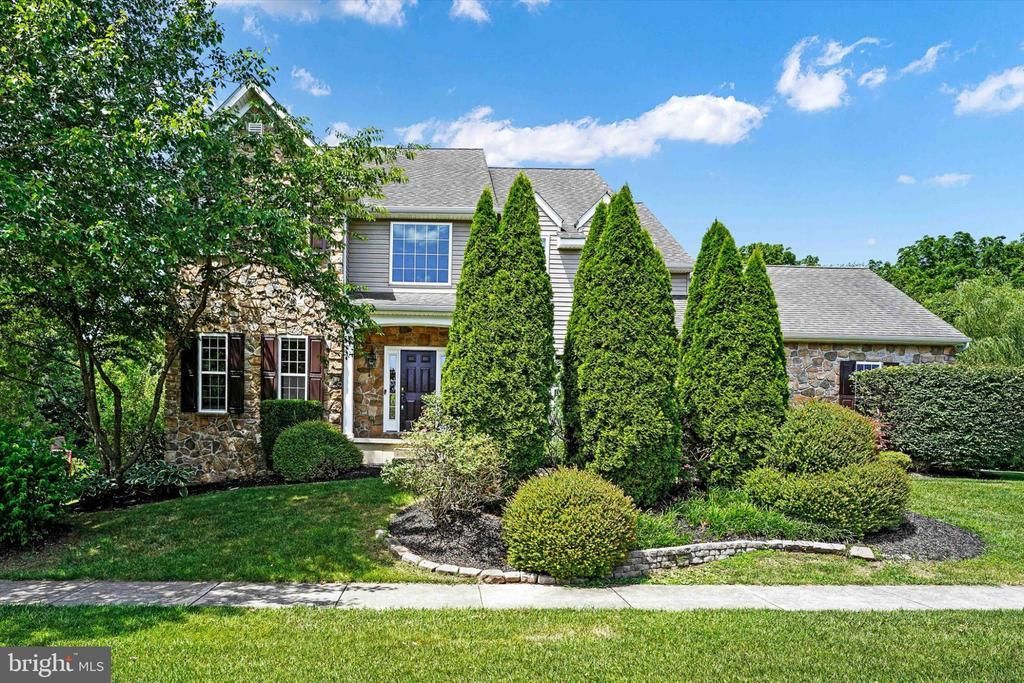
This stunning Colonial home in the desirable Lamborn Hunt community offers a perfect blend of comfort and elegance. With 4 spacious bedrooms and 3.5 bathrooms, this residence boasts a generous 3,882 sq. ft. of living space, ideal for both relaxation and entertaining. The heart of the home features a beautifully designed kitchen with an island, complemented by a breakfast area and formal dining room, perfect for gatherings. Enjoy cozy evenings by the gas stone fireplace in the inviting living room. Renovations in 2024 enhance the home's appeal, ensuring modern comforts throughout. The fully finished basement provides additional living space, complete with shelving and an outside entrance, while the main floor laundry adds convenience to daily life. Step outside to discover a beautifully landscaped yard with extensive hardscaping and a cozy firepit, perfect for outdoor entertaining or quiet moments in nature. The property offers lovely views of the garden and surrounding trees, creating a serene atmosphere. Located in a vibrant community, residents enjoy easy access to Goddard Park, schools, and public services, fostering a strong neighborhood spirit. The well-maintained common areas and sidewalks enhance the charm of this inviting neighborhood. With ample parking, including a side-entry garage and driveway space, this home is ready to welcome you. Experience the warmth and comfort of this exceptional property in Lamborn Hunt!
Property Features
Property Type: Residential - Single Family
Basement: Full, Fully Finished, Outside Entrance, Poured Concrete, Shelving, Sump Pump, Unfinished, Partially Finished
Basement: Yes
Cooling: Central A/C, Ductless/Mini-Split
Fireplaces: 1
Fuel Type: Natural Gas, Electric
Garage: 2
Heating: 90% Forced Air, Programmable Thermostat, Central
Home Style: Colonial
Lot Size: 0.28 Acres
Roof Type: Shingle
Stories: 2.0
Taxes: $8,204
Year Built: 2004
Feature Descriptions
Additional Structures: Above Grade, Below Grade
Appliances: Dishwasher, Disposal, Microwave, Range Hood, Refrigerator, Stainless Steel Appliances
Days on Site: 6
Electric: 200+ Amp Service
Exterior: Stone, Vinyl Siding
Exterior: Extensive Hardscape, Flood Lights, Gutter System, Sidewalks
Fireplace: Gas/Propane, Stone
Flooring: Wall to Wall Carpeting, Vinyl, Wood
HOA Fee: $225.00/Quarterly
Interior: Bathroom - Stall Shower, Bathroom - Tub Shower, Breakfast Area, Carpet, Chair Railings, Dining Area, Double/Dual Staircase, Floor Plan - Traditional, Formal/Separate Dining Room, Kitchen - Island, Kitchen - Table Space, Recessed Lighting, Wainscotting, Walk-in Closet(s), Wet/Dry Bar, Wood Floors, Ceiling Fan(s), Bathroom - Soaking Tub, Built-Ins
Location: Middle Of Block
Lot: Level, Open, Rear Yard
Lot Dimensions: 0.28 Acre(S)
Municipality: LONDON GROVE TWP
Number of Rooms: 17
Parking Features: Asphalt Driveway, Paved Driveway, Paved Parking, Private
Parking Notes: 6 Total Parking Spaces
Rooms: Living Room, Dining Room, Primary Bedroom, Bedroom 2,Bedroom 3,Bedroom 4,Kitchen, Family Room, Den, Basement, Foyer, Laundry, Office, Storage Room, Media Room, Bathroom 2,Bathroom 3,Primary Bathroom
Sewer: Public Sewer
Special View Info: Garden/Lawn, Street, Trees/Woods
SQFT Above Finished: 2878
SQFT Below Finished: 1004
SQFT Total Finished: 3882
Structure Type: Detached
Total Garage/Parking Spaces: 6
Utilities: Cable TV Available, Phone Available
Water: Public
Windows: Double Hung, Replacement, Screens
Local Schools
High School: AVON GROVE
Middle School: FRED S. ENGLE
Elementary School: AVON GROVE
School District: AVON GROVE
Listed By / Shown By
Listed By
Agency Name: KW Greater West Chester
Agency Phone: 6104366500
Shown By
Agency Title: RealtyMark
Agency Phone: 888-260-0040

Estimate Your Payment
Estimated Payment
$ 2,131.08 per month $1,279.70 Principal & Interest $683.67 Property Tax $167.71 Homeowner's InsuranceChange Payment Information


814 Edna Jane Lane | MLS# PACT2129806
This single family home located at 814 Edna Jane Lane, West Grove, PA 19390 is currently listed for sale with an asking price of $575,000. This property was built in 2004 and has 4 bedrooms and 3 full and 1 partial baths with 3882 sq. ft. Edna Jane Lane is located in the LAMBORN HUNT subdivision within the AVON GROVE school district. Search LAMBORN HUNT real estate on www.realtymark.net today.