
BEDS3
BATHS2 full
SQUARE FEET1,790
MLS#MDBC2163738
STATUSACTIVE
PROPERTY TYPEResidential - Townhouse
SUBDIVISIONLOCH RAVEN MANOR
SCHOOLBALTIMORE COUNTY PUBLIC SCHOOLS
Property Description
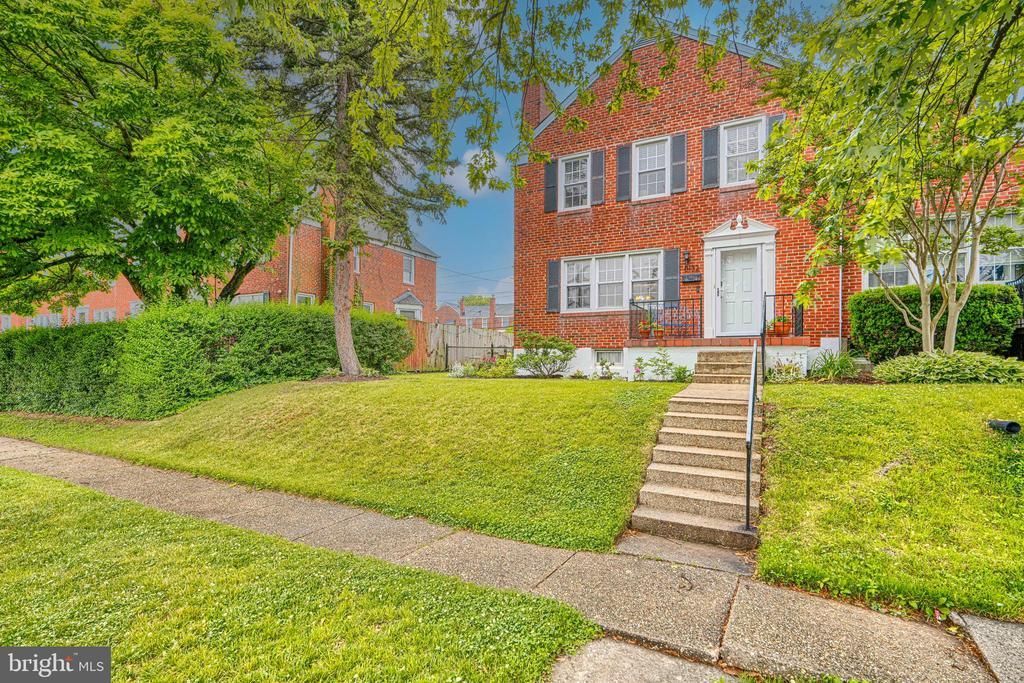
MULTIPLE OFFER RECEIVED, BEST AND FINAL NOON SUNDAY MAY 31 PLEASE This one could be YOUR next home, with parking! 8132 Pleasant Plains is an END UNIT with more natural light and more space throughout. The hardwood flooring and wood burning fireplace with mantel in the Living room make a charming and cozy setting for all your gatherings. The Large Dining room has a decorative side facing window providing more light and character. The Kitchen features stainless steel appliances, gas stove, and shaker style cabinetry. Upstairs are 3 spacious light filled bedrooms with ample closet space, window blinds, hardwood floors, and a recently renovated full bath with a front facing window. The Lower level is finished with a carpeted Family room, fireplace, full bath, and combo laundry workout area. A great Flex space for playing, working or additional guest space. The landscaping on this property is reminscent of an English garden with heirlooom plantings, climbing roses, raised garden beds, and a gravel and paver seating area perfect for relaxing and entertaining outside. The location offers easy access to Towson University, major commuter routes 695/95, and more! NOTE; This is a part of the Loch Raven Village with covenants and restrictions. Please go to their website
Property Features
Property Type: Residential - Townhouse
Basement: Interior Access, Partially Finished, Daylight, Partial, Fully Finished
Basement: Yes
Cooling: Central A/C, Ceiling Fan(s)
Fireplaces: 2
Fuel Type: Natural Gas
Heating: 90% Forced Air
Home Style: Colonial
Lot Size: 0.11 Acres
Roof Type: Architectural Shingle
Stories: 3.0
Taxes: $3,051
Year Built: 1956
Feature Descriptions
Additional Structures: Above Grade, Below Grade
Appliances: Built-In Microwave, Dishwasher, Dryer, Refrigerator, Stainless Steel Appliances, Stove, Washer
Days on Site: 10
Exterior: Brick
Flooring: Hardwood
Interior: Ceiling Fan(s), Floor Plan - Traditional, Wood Floors
Lot Dimensions: 0.11 Acre(S)
Parking Features: Paved Parking
Parking Notes: 1 Total Parking Spaces
Rooms: Living Room, Dining Room, Primary Bedroom, Bedroom 2,Bedroom 3,Kitchen, Family Room, Laundry, Full Bath
Sewer: Public Sewer
Special View Info: Garden/Lawn
SQFT Above Finished: 1440
SQFT Below Finished: 350
SQFT Total Finished: 1790
Structure Type: End of Row/Townhouse
Total Garage/Parking Spaces: 1
Utilities: Natural Gas Available
Water: Public
Local Schools
School District: BALTIMORE COUNTY PUBLIC SCHOOLS
Listed By / Shown By
Listed By
Agency Name: Cummings & Co. Realtors
Agency Phone: 4108230033
Shown By
Agency Title: RealtyMark
Agency Phone: 888-260-0400

Estimate Your Payment
Estimated Payment
$ 1,135.28 per month $778.95 Principal & Interest $254.25 Property Tax $102.08 Homeowner's InsuranceChange Payment Information


8132 Pleasant Plains Road | MLS# MDBC2163738
This townhouse located at 8132 Pleasant Plains Road, Towson, MD 21286 is currently listed for sale with an asking price of $350,000. This property was built in 1956 and has 3 bedrooms and 2 full baths with 1790 sq. ft. Pleasant Plains Road is located in the LOCH RAVEN MANOR subdivision within the BALTIMORE COUNTY PUBLIC SCHOOLS school district. Search LOCH RAVEN MANOR real estate on www.realtymark.net today.