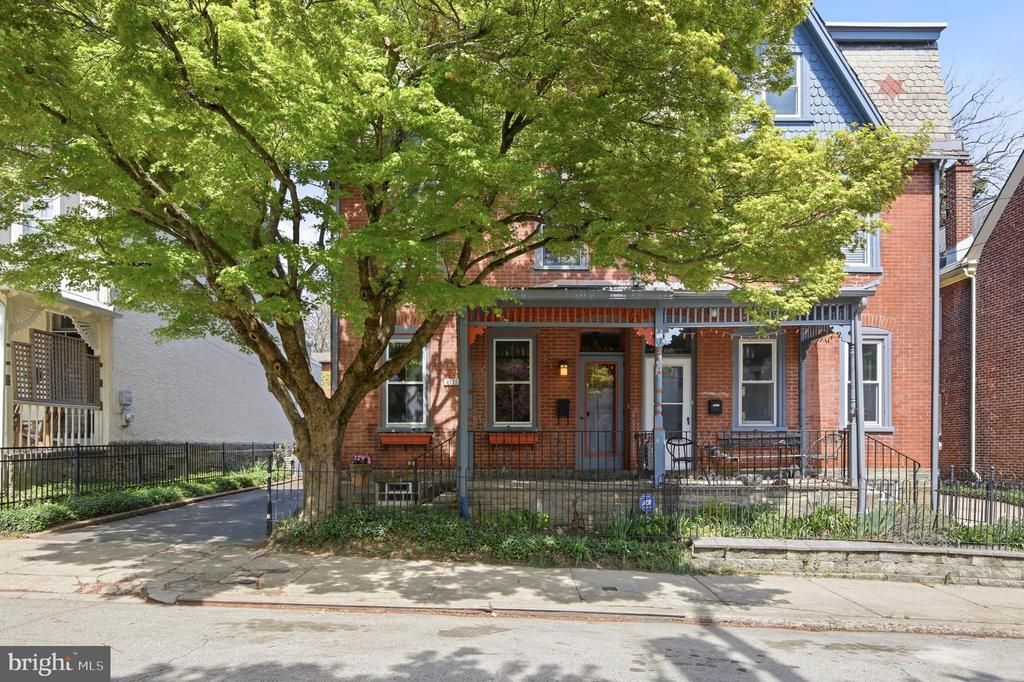

BEDS3
BATHS2 full
SQUARE FEET2,340
MLS#PAPH2620740
STATUSACTIVE UNDER CONTRACT
PROPERTY TYPEResidential - Single Family
SUBDIVISIONCHESTNUT HILL
SCHOOLPHILADELPHIA CITY
Property Description
Welcome to 8125 Shawnee Street- an exceptional blend of timeless charm and thoughtful modern updates, ideally situated in the heart of Chestnut Hill. The home’s inviting front porch and classic Philadelphia-style vestibule set the tone for what awaits inside. An open floor plan features beautiful hardwood floors and an effortless flow between the spacious living and dining areas. A charming arched doorway adds architectural character, while abundant windows with original shutters bathe the space in natural light.The European style kitchen is a true standout; thoughtfully designed with both style and function in mind. It boasts quartz countertops, custom lighting, and durable Marmoleum flooring. A classic farmhouse sink is perfectly positioned beneath double windows overlooking the backyard and driveway, while a skylight above fills the space with even more natural light. Mini-split systems for efficient cooling and heating throughout the first floor. Just beyond the kitchen, a spacious mudroom provides a practical secondary entrance and features built-in storage along with a convenient full bathroom—ideal for everyday living or guests. Upstairs, a wide staircase leads to the second floor where you’ll find continued hardwood flooring and generously sized bedrooms. The primary full hall bathroom is beautifully finished with tile, beadboard accents, and thoughtful ventilation features. The primary bedroom offers excellent closet space and is enhanced by vented double doors and multiple windows that fill the room with light. The third floor expands your living space even further, offering two rooms; a versatile office area complete with built-ins, as well as an additional bedroom.The lower level provides abundant storage, along with a dedicated laundry and pantry area, ensuring everything has its place.Additional highlights include a high-efficiency boiler, radiant heating elements, recessed lighting throughout, and numerous updates that bring modern comfort to this classic home. A two car garage and a driveway that offers 3 additional spaces. Take a walk “along the avenue” and enjoy all that the Chestnut Hill community offers. Great proximity to Wissahickon Valley Park’s scenic trails. 8125 Shawnee Street is the perfect combination of character, comfort, and convenience—ready to welcome its next owner home.
Property Features
Property Type: Residential - Single Family
Basement: Improved
Basement: Yes
Cooling: Ductless/Mini-Split
Fuel Type: Natural Gas
Garage: 2
Heating: Hot Water, Heat Pump(s)
Home Style: Traditional
Lot Size: 0.07 Acres
Stories: 3.0
Taxes: $8,761
Year Built: 1925
Feature Descriptions
Additional Structures: Above Grade, Below Grade
Days on Site: 13
Exterior: Masonry, Brick
Exterior: Extensive Hardscape, Sidewalks
Lot Dimensions: 0.07 Acre(S)
Municipality: PHILADELPHIA
Number of Rooms: 9
Parking Features: Paved Driveway
Parking Notes: 5 Total Parking Spaces
Rooms: Living Room, Dining Room, Bedroom 2,Bedroom 3,Kitchen, Bedroom 1,Mud Room
Sewer: Public Sewer
SQFT Above Finished: 2340
SQFT Total Finished: 2340
Structure Type: Twin/Semi-Detached
Total Garage/Parking Spaces: 5
Water: Public
Room Sizes
Kitchen: 11 x 11 Level - Main
Dining Room: 13 x 14 Level - Main
Living Room: 16 x 13 Level - Main
Bedroom 2: 14 x 10 Level - Upper 2
Bedroom 3: 13 x 10 Level - Upper 2
Bedroom 1: 17 x 14 Level - Upper 1
Local Schools
School District: PHILADELPHIA CITY
Listed By / Shown By
Listed By
Agency Name: BHHS Fox & Roach-Blue Bell
Agency Phone: 2155422200
Shown By
Agency Title: RealtyMark
Agency Phone: 888-260-0400

Estimate Your Payment
Estimated Payment
$ 2,731.28 per month $1,769.33 Principal & Interest $730.08 Property Tax $231.88 Homeowner's InsuranceChange Payment Information


8125 Shawnee Street | MLS# PAPH2620740
This single family home located at 8125 Shawnee Street, Philadelphia, PA 19118 is currently listed for sale with an asking price of $795,000. This property was built in 1925 and has 3 bedrooms and 2 full baths with 2340 sq. ft. Shawnee Street is located in the CHESTNUT HILL subdivision within the PHILADELPHIA CITY school district. Search CHESTNUT HILL real estate on www.realtymark.net today.