
BEDS3
BATHS2 full 1 partial
SQUARE FEET2,362
MLS#B26053883
STATUSActive
PROPERTY TYPEResidential - Townhouse
SUBDIVISIONPOD 20C PUD LL AT THE RESERVE - CASTLE PINES
Property Description
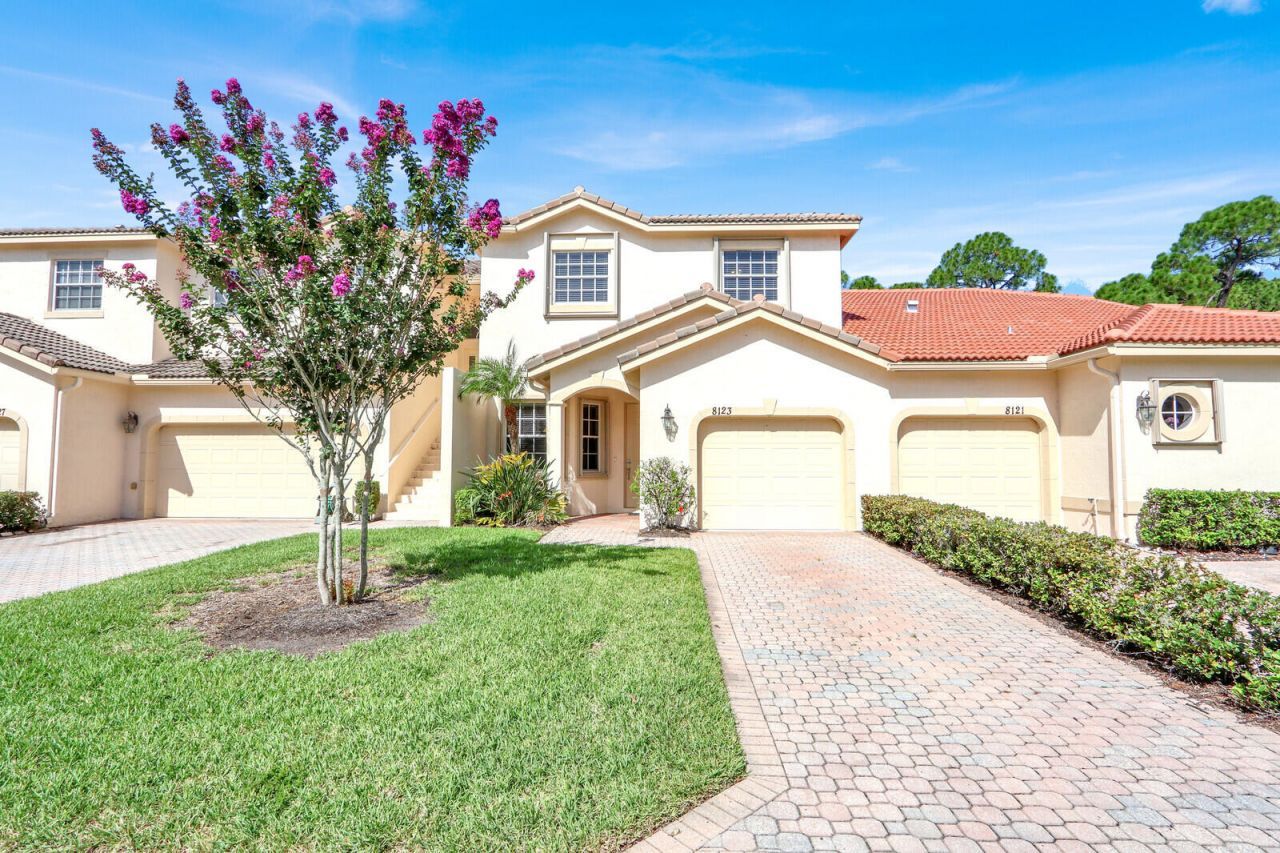
Welcome to this beautifully designed 3-bedroom + den/office townhouse with a spacious loft, located in the highly desirable gated Castle Pines community within PGA Village. Offering an ideal layout for a variety of lifestyles, this home features a convenient first-floor primary suite for added privacy, while the additional bedrooms and versatile loft are located upstairs, providing the perfect space for family, guests, or a second living area. The den/office offers flexibility for remote work, hobbies, or additional guest space. A one-car garage provides secure parking and extra storage, while accordion shutters throughout the home offer convenient, full-home storm protection and peace of mind. Whether you're searching for a seasonal escape, a full-time residence, or a high-performing investment property, this home is an exceptional opportunity. Enjoy the renowned PGA Village lifestyle with championship golf, beautifully maintained surroundings, and a convenient location close to shopping, dining, entertainment, and major highways. Ownership includes access THE ISLAND CLUB in PGA VILLAGE which offers an abundance of social events and activities.
Property Features
Property Type: Residential - Townhouse
Cooling: Central Air
Garage: 1 car attached
Heating: Central
Lot Size: 0.04 Acres
Roof Type: Tile
Stories: 2.0
Taxes: $5,382
Year Built: 2005
Amenities
High Ceilings
Feature Descriptions
Appliances: Dryer, Disposal, Dishwasher, Electric Range, Microwave, Refrigerator, Washer
Association: CASTLE PINES
Association Amenities: Billiard Room, Clubhouse, Fitness Center, Pool, Tennis Court(s), Library, Maintained Community, Pickleball Court(s), Security, Recreation Facilities
Association Fee Includes: Cable TV, Internet, Security, Common Areas, Recreation Facility
Exterior: Concrete Block - With Stucco
Flooring: Carpet, Tile
Furnished: Negotiable
HOA Fee: $697/ Quarterly
Laundry: Inside
Parcel#: 332750300320000
Parking: Driveway, Garage, Attached Garage
Parking Notes: Driveway, Garage, Attached Garage
Patio/Porch: Patio - Covered, Patio - Screened, Patio
Pets Allowed: Yes, Pet Restrictions Possible
Restrictions: Buyer Approval Required, Parking - No Commercial Vehicles
Security: Gated with Guard
Sewer: Public Sewer
Special View Info: Preserve
SQFT Living: 1973
Structure Type: Townhouse
Total Rooms: 6
Utilities: Cable Available, Electricity Connected, Sewer Connected, Water Connected
Utilities: Cable Available, Electricity Connected, Sewer Connected, Water Connected
Water: Public
Room Sizes
Kitchen: 12 X 9 Level Main
Living Room: 14 X 13 Level Main
Primary Bedroom: 15 X 12 Level Main
Bedroom 2: 12 X 11 Level Second
Bedroom 3: 13 X 12 Level Second
Den: 11 X 10 Level Second
Listed By / Shown By
Listed By
Agency Name: Lang Realty
Agency Phone: 772-467-1299
Shown By
Agency Title: RealtyMark
Agency Phone: 888-260-0040

Estimate Your Payment
Estimated Payment
$ 1,266.60 per month $723.31 Principal & Interest $448.50 Property Tax $94.79 Homeowner's InsuranceChange Payment Information


8123 Carnoustie Place | MLS# B26053883
This townhouse located at 8123 Carnoustie Place, Port Saint Lucie, FL 34986 is currently listed for sale with an asking price of $325,000. This property was built in 2005 and has 3 bedrooms and 2 full and 1 partial baths with 2362 sq. ft. Carnoustie Place is located in the POD 20C PUD LL AT THE RESERVE - CASTLE PINES subdivision. Search POD 20C PUD LL AT THE RESERVE - CASTLE PINES real estate on www.realtymark.net today.