
BEDS4
BATHS4 full
SQUARE FEET2,500
MLS#PAFU2002164
STATUSACTIVE
PROPERTY TYPEResidential - Single Family
SCHOOLCENTRAL FULTON
Property Description
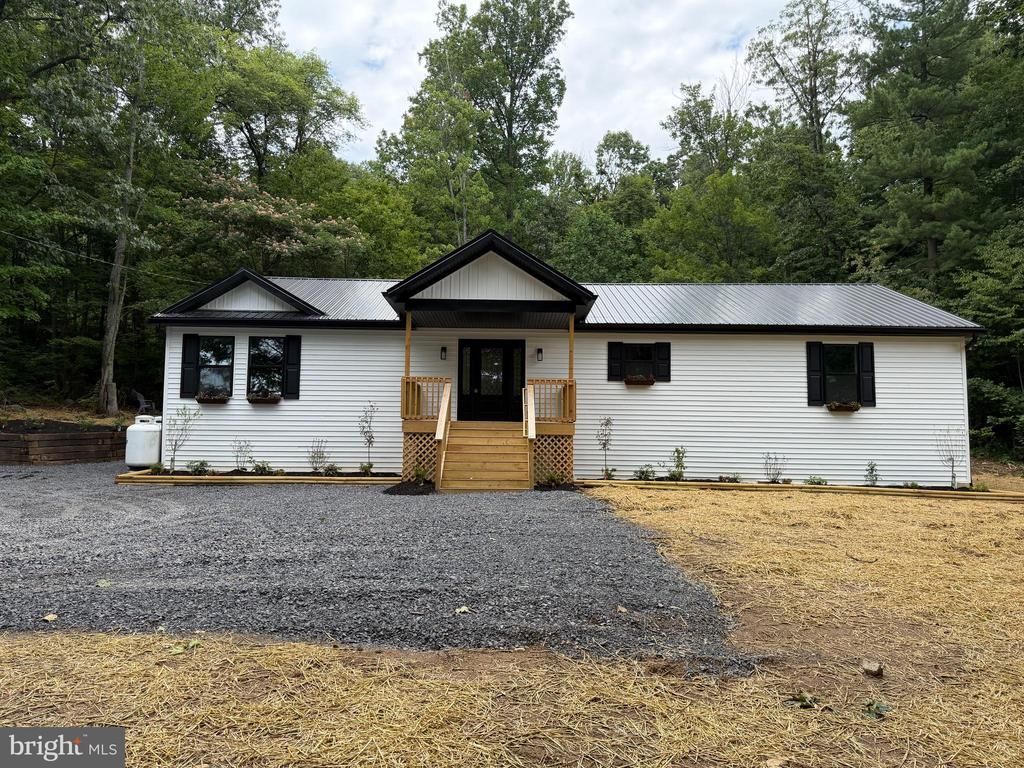
Newly Built Ranch Style Home with Kitchen, Dining Area and Living room Combined in an Open Format. This home has 4 Bedroom, 2 Baths and Laundry Area in main home. Large 2 Car detached garage with an Efficiency Apartment including an additional full bath above the Garage. New Sundeck and Fire Pit Area. This Is a Must See!
Property Features
Property Type: Residential - Single Family
Basement: Partial
Basement: Yes
Cooling: Central A/C, Ductless/Mini-Split
Fuel Type: Oil, Wood
Garage: 1
Heating: Hot Water
Lot Size: 1.51 Acres
Roof Type: Metal
Stories: 1.0
Taxes: $447
Year Built: 2026
Feature Descriptions
Additional Structures: Above Grade
Appliances: Oven/Range - Electric, Refrigerator
Days on Site: 56
Electric: 200+ Amp Service
Exterior: Vinyl Siding
Flooring: Luxury Vinyl Plank
Interior: Kitchen - Table Space
Lot Dimensions: 1.51 Acre(S)
Municipality: TODD TWP
Parking Notes: 1 Total Parking Spaces
Rooms: Living Room, Primary Bedroom, Bedroom 2,Bedroom 3,Kitchen
Sewer: Septic Exists
SQFT Above Finished: 2500
SQFT Total Finished: 2500
Structure Type: Detached
Total Garage/Parking Spaces: 1
Utilities: Propane
Water: Well
Local Schools
High School: MCCONNELLSBURG
Middle School: MCCONNELLSBURG
Elementary School: MCCONNELLSBURG
School District: CENTRAL FULTON
Listed By / Shown By
Listed By
Agency Name: JAK Real Estate
Agency Phone: 7177535510
Shown By
Agency Title: RealtyMark
Agency Phone: 888-260-0040

Estimate Your Payment
Estimated Payment
$ 1,194.93 per month $1,023.54 Principal & Interest $37.25 Property Tax $134.14 Homeowner's InsuranceChange Payment Information


812 Lincoln Way W | MLS# PAFU2002164
This single family home located at 812 Lincoln Way W, Mc Connellsburg, PA 17233 is currently listed for sale with an asking price of $459,900. This property was built in 2026 and has 4 bedrooms and 4 full baths with 2500 sq. ft. Lincoln Way W is located within the CENTRAL FULTON school district. Search Mc Connellsburg real estate on www.realtymark.net today.