
BEDS3
BATHS2 full
SQUARE FEET1,551
MLS#TB8544119
STATUSActive
PROPERTY TYPEResidential - Single Family
SUBDIVISIONHENDRY & KNIGHTS
Property Description
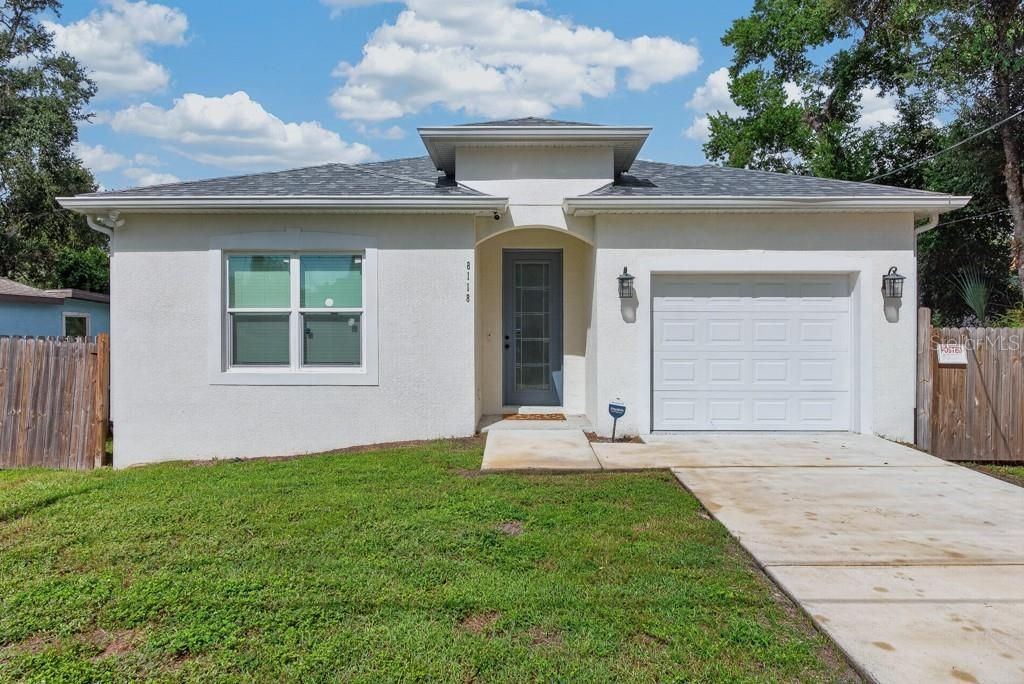
Nestled right in the heart of Tampa, this pristine 3-year-young residence captures the best of modern Florida living. Combining quality craftsmanship, key energy-efficient upgrades, and complete peace of mind, this home is fully move-in ready. Best of all, you can leave the stress of monthly overhead behind-there are no CDD fees, no HOA dues, and no deed restrictions, plus no flood insurance required. Step inside to discover a bright, single-level design anchored by soaring 9'4 ceilings and seamless water-resistant laminate flooring that flows throughout. Designed around an open-concept flow, the main living space effortlessly unites the dining area and expansive great room, making everyday life and weekend hosting completely seamless. At the center of it all is the gourmet kitchen featuring granite countertops, an abundance of extra cabinetry, and a large built-in island that naturally becomes the gathering spot for family and friends. The smart split-bedroom layout prioritizes privacy for everyone. Tucked away on its own, the primary suite serves as a peaceful retreat, complete with a generous walk-in closet and a spa-like ensuite bathroom boasting a dual-sink vanity and a spacious walk-in shower. Across the home, two additional light-filled bedrooms share a beautifully finished guest bath, complemented by a dedicated laundry room that provides plenty of extra storage space. Both bathrooms offer a luxurious touch with floor-to-ceiling tile work. Built to higher standards, this property is engineered for ultimate durability and comfort. Premium features include an 8-foot impact entry door, full hurricane impact windows, and an injected block foam insulation system that keeps energy bills low year-round. Outside, a large sliding glass door opens to your fully fenced backyard-ideal for weekend barbecues, pets, or evening relaxation. The single-car attached garage comes finished with a durable, transferable epoxy floor finish, and long-term peace of mind is built right in thanks to a 10year roof warranty and all appliances offer a warranty until 2028. Location is everything, and this neighborhood puts you close to Tampa's best attractions. You are just minutes from Armature Works, the Riverwalk, Curtis Hixon Waterfront Park, Historic Ybor City, Downtown Tampa, Channelside, and USF. Shopping and commuting are effortless with IKEA, Tampa International Airport, and major expressways like I-275 right around the corner, placing the world-famous Gulf Coast beaches of St. Pete and Clearwater within easy reach.
Property Features
Property Type: Residential - Single Family
Cooling: Central Air
Fenced: Yes
Garage: 1 car attached
Heating: Central
Lot Size: 0.12 Acres
Roof Type: Shingle
Stories: 1.0
Taxes: $4,925
Year Built: 2023
Amenities
Built-in Features
Ceiling Fans(s)
Eat-in Kitchen
Kitchen/Family Room Combo
Solid Surface Counters
Stone Counters
Walk-In Closet(s)
Rain Gutters
Feature Descriptions
Appliances: Dishwasher, Exhaust Fan, Ice Maker, Microwave, Refrigerator
Directions: Head east on I-275 N. Take exit 49 for Bird St toward Waters Ave. Keep right, follow signs for Water Ave and merge onto E Bird St. Turn right onto N Semmes St. Destination will be on the right.
Exterior: Block, Stucco
Fencing: Fenced
Flood Zone Code: X
Flooring: Laminate
Foundation: Slab
Home Warranty Y/N: No
Listing Terms: Cash, Conventional, FHA, VA Loan
Lot: Near Public Transit
Lot Dimensions: 0.12
Ownership: Fee Simple
Parking: Driveway, Garage Door Opener, Off Street
Parking Notes: Driveway, Garage Door Opener, Off Street
Property Attached Y/N: No
Property Sub-Type: Single Family Residence
Security: Fire Alarm
Sewer: Public Sewer
Showing Instructions: ShowingTime
Special Sale Provisions: None
Utilities: Cable Connected, Electricity Connected
Water: Public
Water Access Y/N: No
Zoning: RS-50
Room Sizes
Living Room: 19x17
Kitchen: 11x14
Primary Bedroom: 14x16
Local Schools
High School: Chamberlain-HB
Middle School: Sligh-HB
Elementary School: Sulphur Springs-HB
Listed By / Shown By
Listed By
Agency Name: LPT REALTY LLC
Agency Contact: 877-366-2213
Shown By
Agency Title: RealtyMark
Agency Phone: 888-260-0040

Estimate Your Payment
Estimated Payment
$ 1,492.83 per month $956.99 Principal & Interest $410.42 Property Tax $125.42 Homeowner's InsuranceChange Payment Information




8118 N Semmes Street | MLS# TB8544119
This single family home located at 8118 N Semmes Street , Tampa, FL 33604 is currently listed for sale with an asking price of $430,000. This property was built in 2023 and has 3 bedrooms and 2 full baths with 1551 sq. ft. N Semmes Street is located in the HENDRY & KNIGHTS subdivision. Search HENDRY & KNIGHTS real estate on www.realtymark.net today.