
BEDS3
BATHS2 full
SQUARE FEET1,859
MLS#B26088296
STATUSActive
PROPERTY TYPEResidential - Townhouse
SUBDIVISIONVenetian Isles
Property Description
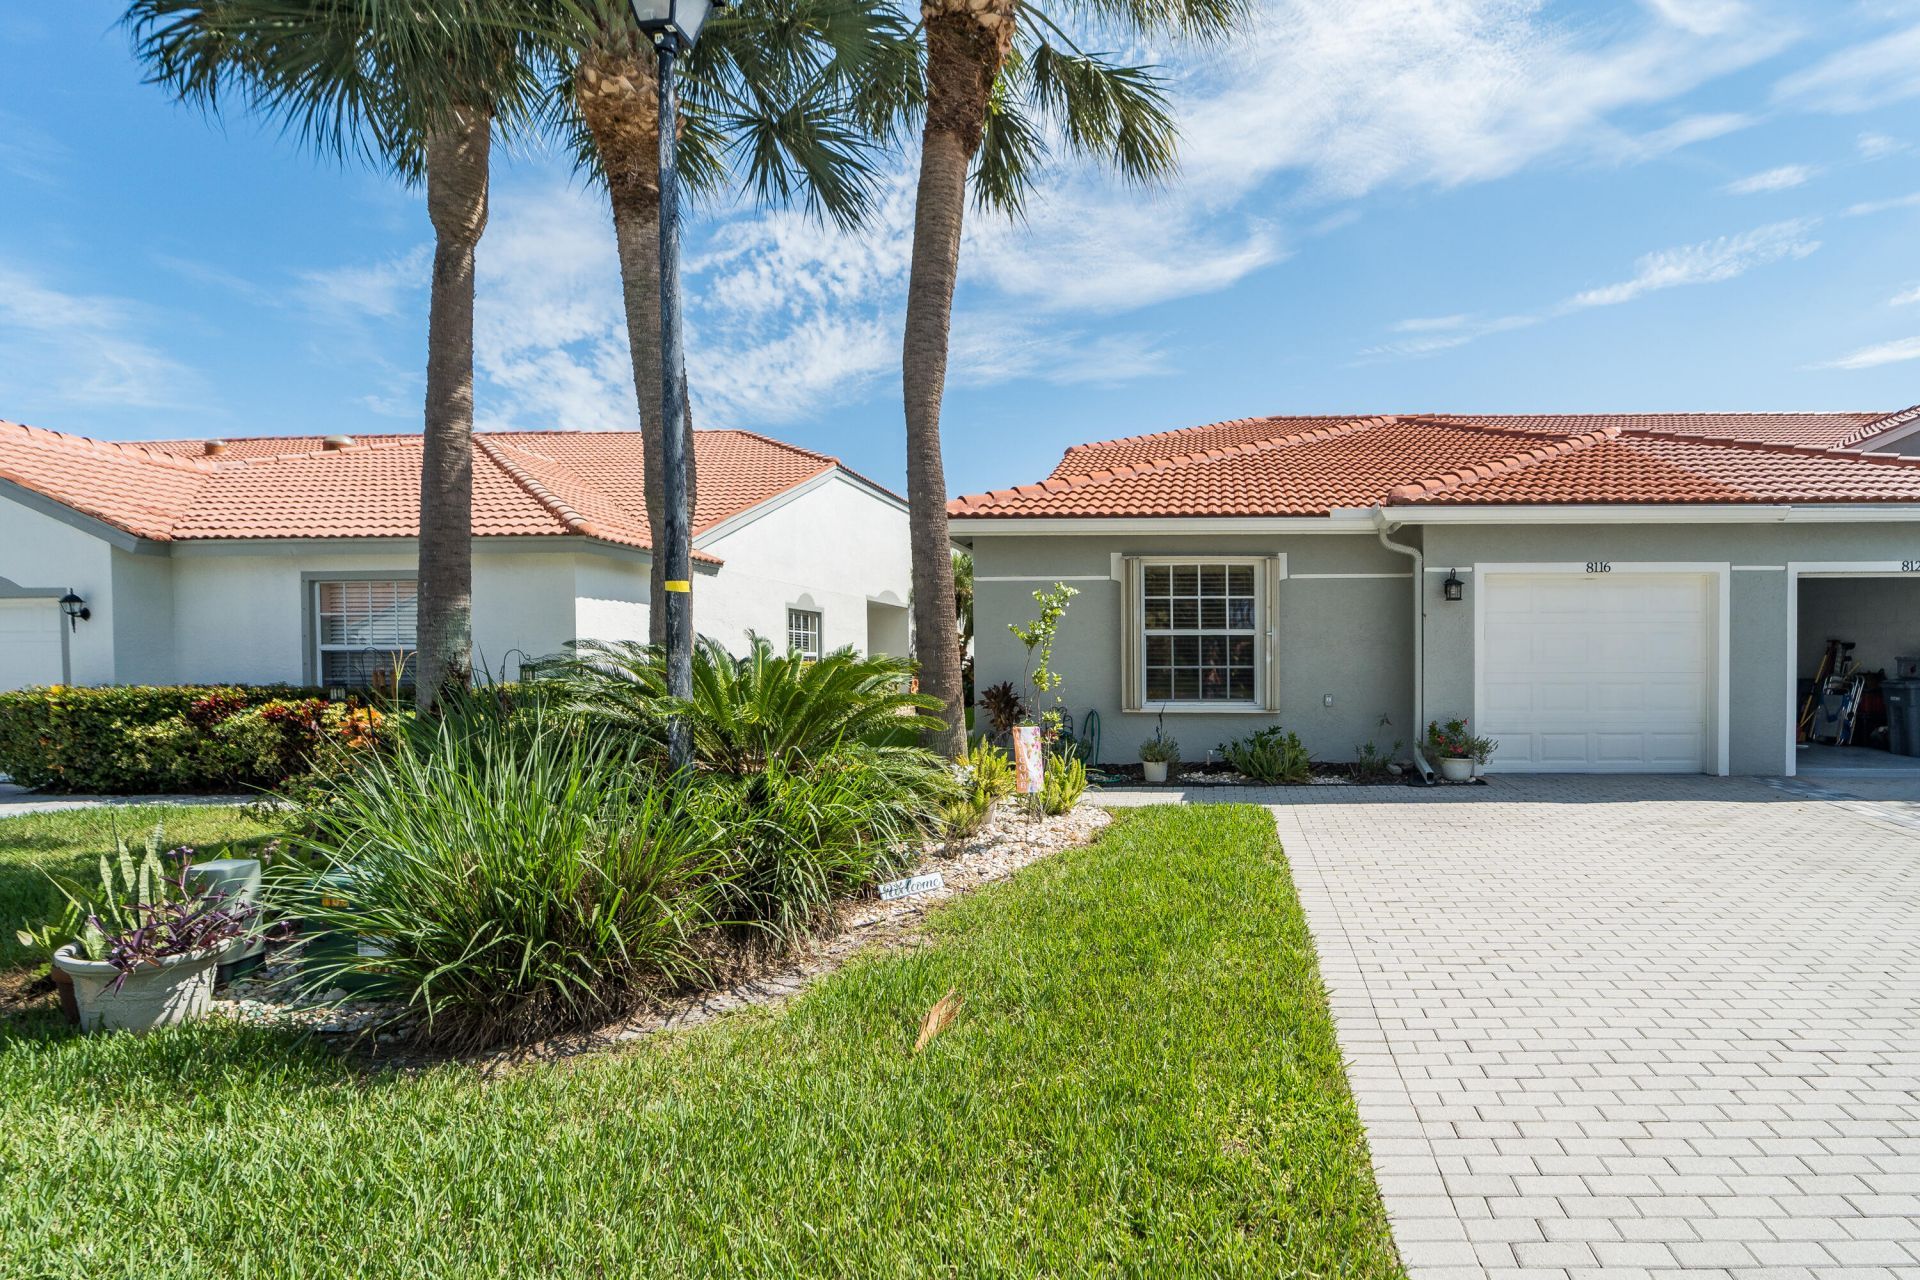
Discover the perfect blend of elegance, comfort, and Florida living in this beautifully updated Venetian Isles END UNIT villa. Offering a desirable split-bedroom flr plan, soaring vaulted ceilings, abundant natural light, this distinctive residence delivers spacious interiors, impressive upgrades, and exceptional indoor-outdoor living. The thoughtfully designed layout features ceramic tile flooring throughout, custom window blinds, and recessed lighting. The generously sized second bedroom offers a large window and custom closet organizers. The third bedroom, currently serving as a sophisticated den, features vaulted ceilings, recessed lighting, organized closet storage, and elegant French doors,ideal for a home office, reading retreat, or additional guest space. LOW condo homeowners ins The renovated kitchen is designed to impress, showcasing granite countertops, soft-close cabinetry, a peninsula island, newer stainless steel appliances, and a pantry. The vaulted ceiling enhances the spacious feel, while the adjoining oversized eat-in dining area provides the perfect setting for casual meals and entertaining. A convenient in-kitchen laundry area adds everyday functionality. Retreat to the spacious primary suite, complete with an updated bathroom and an expansive walk-in closet featuring custom cabinetry. The updated guest bathroom offers a truly luxurious touch with a newly installed Kohler hydrotherapy spa bath, valued at approximately $25,000, an exceptional upgrade that transforms everyday bathing into a spa-like experience. The vaulted family room is bright and inviting, with abundant natural light, recessed lighting, and a ceiling fan. A private side entrance and custom glass-accented door enhance the villa's distinctive character and appeal. Step outside to an enormous private, screened-in lanai, an exceptional extension of the living space and the perfect setting for morning coffee, outdoor dining, entertaining, or simply unwinding in your own private retreat. Enjoy desirable eastern exposure, with beautiful morning sunshine and peaceful, refreshing shade in the evening, creating the ideal atmosphere for relaxing outdoors. Additional valuable features include a garage with overhead storage, hurricane exterior shutters, a 2020 air-conditioning system, and a NEW ROOF installed in 2023. Both the washer and dryer were replaced in 2017. Enjoy the Venetian Isles community lifestyle, with its amenities and inviting gathering spaces, including a clubhouse renovated within the past couple years, active pickle ball, tennis, new workout building, cafe and bar lounge. Beautifully upgraded, light-filled, and exceptionally spacious, this villa offers the features today's discerning buyers seek, from the renovated kitchen and luxurious hydrotherapy spa bath to the expansive private screened-in lanai. A wonderful opportunity to enjoy the comfort, privacy, and appeal of Florida living in Venetian Isles. Schedule your private showing and experience all this special home has to offer.
Property Features
Property Type: Residential - Townhouse
Cooling: Central Air, Electric, Central Individual
Garage: 1 car attached
Heating: Central, Electric, Central Individual, Floor Furnace
Home Style: Contemporary, Ranch
Lot Size: 0.09 Acres
Roof Type: Tile
Stories: 1.0
Taxes: $3,906
Year Built: 2001
Amenities
Cathedral Ceiling(s)
Kitchen Island
Pantry
Vaulted Ceiling(s)
Walk-In Closet(s)
Bedroom Layout - Split
Closet Cabinetry
Storage
Lighting
Other
Custom Lighting
Feature Descriptions
Appliances: Electric Water Heater, Cooktop, Dryer, Disposal, Dishwasher, Electric Range, Ice Maker, Microwave, Oven, Refrigerator, Vented Exhaust Fan, Water Heater, Washer, Electric Cooktop, Range, Freezer
Association: The Castle Group
Association Amenities: Clubhouse, Elevator(s), Fitness Center, Jogging Path, Management, Other, Parking, Pool, Tennis Court(s), Manager On Site, Business Center, Cafe/Restaurant, Community Room, Heated Pool, Hobby Room, Internet Included, Library, Lobby, Maintained Community, Putting Green, Sidewalks, Street Lights, Gated, Security, Maintenance, Recreation Facilities
Association Fee Includes: Cable TV, Insurance, Internet, Maintenance Grounds, Maintenance Structure, Security, Trash, Common Areas, Co
Days on Site: 4
Door Features: French Doors
Exterior: CBS
Fencing: See Remarks
Flooring: Ceramic Tile, Tile
Furnished: Negotiable
Guest House Y/N: No
HOA Fee: $652/ Monthly
Laundry: Laundry Closet, Electric Dryer Hookup, Inside, In Kitchen, Lower Level, Main Level, In Unit, Washer Hookup
Lot: Corner Lot, Landscaped, Oversized Lot
Lot: Corner Lot, Landscaped, Oversized Lot
Parcel#: 00424517020420010
Parking: Covered, Driveway, Garage Door Opener, Guest, Open, Garage, Attached Garage, Attached
Parking Notes: Covered, Driveway, Garage Door Opener, Guest, Open, Gar
Patio/Porch: Patio - Covered, Patio - Screened, Patio
Pets Allowed: Yes, Number Limit, Size Limit, Pet Restrictions Possible
Restrictions: Buyer Approval Required, Parking - No RV, Parking - No Trailer, Parking - No Truck
Security: Gated with Guard, Security Guard, Smoke Detector(s), Security Patrol, Security Gate
Sewer: Public Sewer
Special View Info: Garden, Pond
Sprinkler: Auto Sprinkler
SQFT Living: 1497
Structure Type: Villa
Total Rooms: 1
Utilities: Cable Available, Electricity Available, Sewer Connected, Water Available
Utilities: Cable Available, Electricity Available, Sewer Connected, Water Available
Water: Public
Waterfront Features: None, Lake Front, Pond
Windows: Plantation Shutters, Sliding
Local Schools
High School: Park Vista
Middle School: West Boynton
Elementary School: Sunset Palms
Listed By / Shown By
Listed By
Agency Name: EXP Realty LLC
Agency Phone: 888-883-8509
Shown By
Agency Title: RealtyMark
Agency Phone: 888-260-0040

Estimate Your Payment
Estimated Payment
$ 1,533.52 per month $1,068.05 Principal & Interest $325.50 Property Tax $139.97 Homeowner's InsuranceChange Payment Information


8116 Cormyour Way | MLS# B26088296
This townhouse located at 8116 Cormyour Way, Boynton Beach, FL 33472 is currently listed for sale with an asking price of $479,900. This property was built in 2001 and has 3 bedrooms and 2 full baths with 1859 sq. ft. Cormyour Way is located in the Venetian Isles subdivision. Search Venetian Isles real estate on www.realtymark.net today.