
BEDS4
BATHS3 full 1 partial
SQUARE FEET4,536
MLS#MDPG2216344
STATUSACTIVE
PROPERTY TYPEResidential - Single Family
SUBDIVISIONSADDLEBROOK PLAT 1
SCHOOLPRINCE GEORGES COUNTY PUBLIC SCHOOLS
Property Description
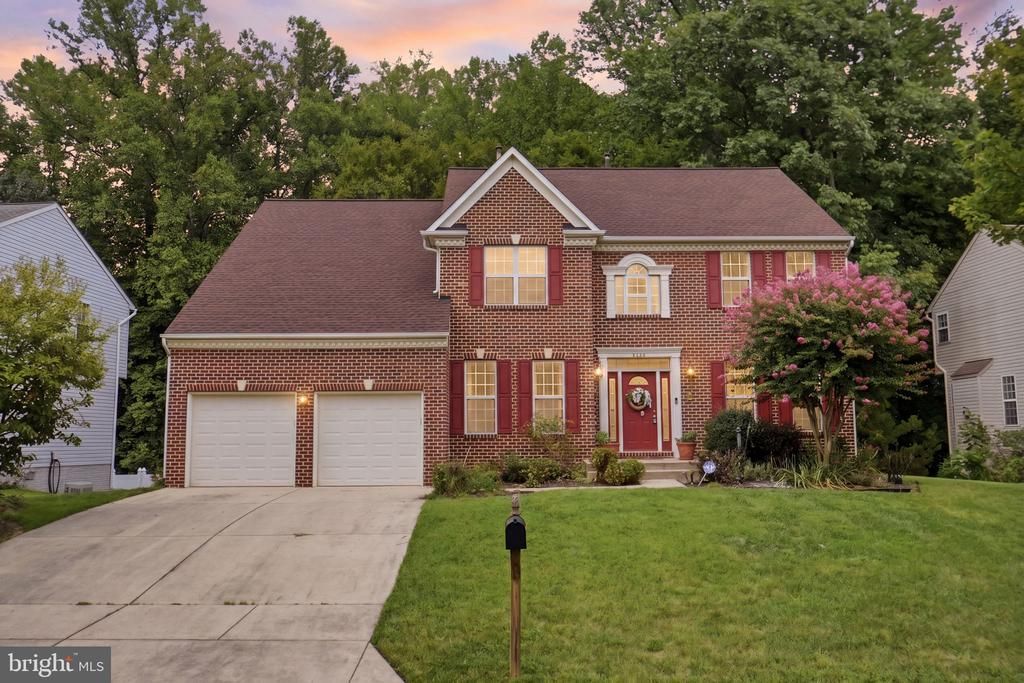
Welcome to 8105 Overfield Court, a beautifully refreshed well maintained single-family home offering spacious living, thoughtful amenities, and plenty of outdoor space in Bowie. Fresh paint throughout creates a clean, inviting feel and complements the home's generous floor plan featuring 4 bedrooms and 3.5 baths. The heart of the home opens to comfortable living and entertaining spaces, while the upstairs laundry room with a convenient wash sink adds everyday functionality. The spacious bedrooms provide room to spread out, and the finished living areas offer flexibility for relaxing, entertaining, or working from home. Step outside and enjoy your own private retreat. The screened-in rear porch is perfect for morning coffee, outdoor dining, or relaxing without the worry of the elements. A large fenced rear yard and patio provide plenty of space for gatherings, play, gardening, and outdoor entertaining. Additional highlights include a 2-car garage, ample parking, and a desirable Bowie location with convenient access to shopping, dining, parks, schools, and major commuter routes. With fresh paint, a spacious layout, fantastic outdoor living space, and a 2-car garage, this home offers the combination of comfort and convenience you've been looking for. Schedule your showing today!
Property Features
Property Type: Residential - Single Family
Basement: Yes
Basement: Fully Finished
Fireplaces: 1
Fuel Type: Natural Gas
Garage: 2
Heating: Forced Air
Home Style: Colonial
Lot Size: 0.30 Acres
Stories: 2.0
Taxes: $10,911
Year Built: 2001
Feature Descriptions
Additional Structures: Above Grade, Below Grade
Days on Site: 7
Exterior: Frame
Fencing: Fully
Flooring: Hardwood, Carpet
HOA Fee: $265.83/Quarterly
Lot Dimensions: 0.30 Acre(S)
Municipality: Bowie
Parking Notes: 2 Total Parking Spaces
Rooms: Living Room, Dining Room, Kitchen, Family Room, Den, Laundry, Office, Storage Room, Media Room
Sewer: Public Sewer
Special View Info: Trees/Woods
SQFT Above Finished: 3064
SQFT Below Finished: 1472
SQFT Total Finished: 4536
Structure Type: Detached
Total Garage/Parking Spaces: 2
Utilities: Natural Gas Available, Cable TV
Water: Public
Local Schools
High School: BOWIE
Middle School: SAMUEL OGLE
Elementary School: YORKTOWN
School District: PRINCE GEORGES COUNTY PUBLIC SCHOOLS
Listed By / Shown By
Listed By
Agency Name: Samson Properties
Agency Phone: 3018500255
Shown By
Agency Title: RealtyMark
Agency Phone: 888-260-0040

Estimate Your Payment
Estimated Payment
$ 2,658.73 per month $1,546.77 Principal & Interest $909.25 Property Tax $202.71 Homeowner's InsuranceChange Payment Information


8105 Overfield Court | MLS# MDPG2216344
This single family home located at 8105 Overfield Court, Bowie, MD 20715 is currently listed for sale with an asking price of $695,000. This property was built in 2001 and has 4 bedrooms and 3 full and 1 partial baths with 4536 sq. ft. Overfield Court is located in the SADDLEBROOK PLAT 1 subdivision within the PRINCE GEORGES COUNTY PUBLIC SCHOOLS school district. Search SADDLEBROOK PLAT 1 real estate on www.realtymark.net today.