
BEDS3
BATHS2 full
SQUARE FEET1,718
MLS#TB8557457
STATUSActive
PROPERTY TYPEResidential - Single Family
SUBDIVISIONTHE GROVES
Property Description
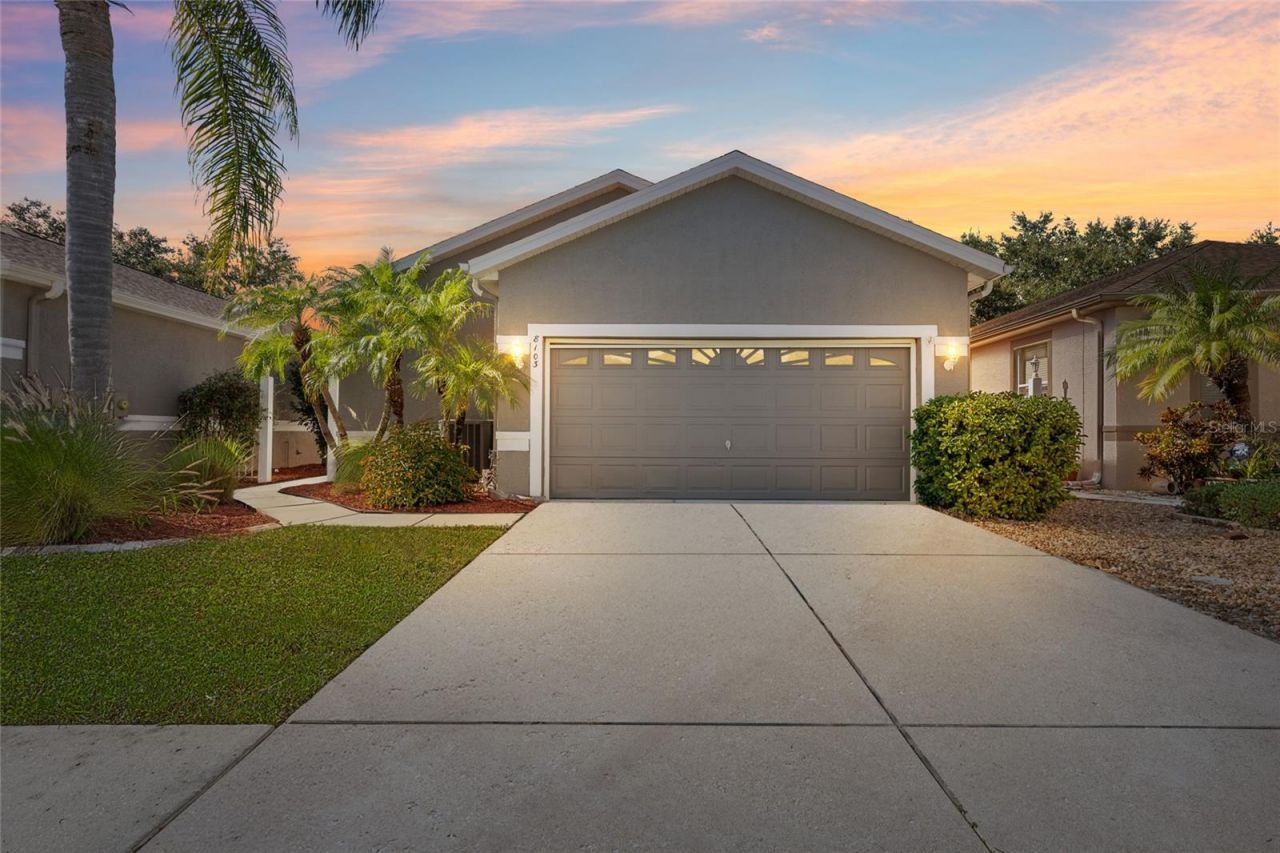
Enjoy relaxed Florida living in The Groves Golf & Country Club, a sought-after 55+ gated community in Land O' Lakes. This beautifully maintained 3-bedroom, 2-bath home with a 2-car garage offers 1,724 square feet of comfortable living space, a covered screened lanai, and an exceptional array of community amenities. Brand-NEW A/C and WATER HEATER installed mid-October 2026. Newer Roof 2022! Interior and Exterior Paint, Bedroom Floors NEW 2026! A gated front courtyard and landscaped walkway create a welcoming entrance before opening to a bright foyer with tile flooring. Inside, the spacious living area is filled with natural light and features a ceiling fan and an easy-flowing layout ideal for both everyday living and entertaining. Sliding glass doors extend the living space outdoors to the fully covered and screened lanai, complete with gated access to the side and backyard. The well-designed kitchen blends style and functionality with Corian countertops, a tile backsplash, breakfast bar, center island, pantry, and café-style dining area. NEW Samsung stainless steel appliances installed in 2025 include a French-door refrigerator, smooth-top range, microwave, and dishwasher. A NEW kitchen sink and faucet were installed in 2026. The spacious primary suite offers a comfortable private retreat with a generous sitting area enhanced by bay and transom windows, a walk-in closet, and an ensuite bath featuring a double vanity with two sinks. Two additional bedrooms provide flexible space for overnight guests, hobbies, or a home office; Bedroom 3 does not have a closet. A second full bath and hallway linen closet complete the guest area. Bathroom toilets and faucets, along with the laundry sink were NEW in 2026. Additional features include Hurricane shutters conveniently stored in the garage and an installed generator hookup. The interior laundry room is equipped with a washer and dryer, overhead cabinetry, and a utility sink for added convenience. A generator hookup and hurricane shutters provide additional practical features for Florida living. Life at The Groves Golf & Country Club is all about enjoying an active, maintenance-free lifestyle in a welcoming, deed-restricted 55+ gated community of 755 homes. Residents enjoy a 15,000-square-foot clubhouse, 18-hole golf course, restaurant, heated saltwater pool and spa, tennis, pickleball, shuffleboard, bocce ball, bicycling, fishing, and an extensive calendar of social events and activities. Stay active with yoga, Zumba, water aerobics, fitness classes, and plenty of opportunities to connect with neighbors and friends. The location adds another layer of convenience, with dining, shopping, entertainment, a movie theater, and KRATE at The Grove nearby. Tampa Premium Outlets, AdventHealth Wesley Chapel, and BayCare Hospital Wesley Chapel are also within easy reach. Convenient access to SR 54, I-75, and the Veterans Expressway makes traveling to downtown Tampa, Tampa International Airport, and surrounding areas simple. Whether spending the afternoon on the golf course, relaxing by the pool, joining friends for dinner, or enjoying a quiet evening on the screened lanai, this home offers an inviting combination of comfort, convenience, and community. Discover the lifestyle that makes The Groves Golf & Country Club such a popular active-adult destination and make 8103 Sanguinelli Road your next Florida home.
Property Features
Property Type: Residential - Single Family
Cooling: Central Air
Garage: 2 car attached
Heating: Central
Lot Size: 0.13 Acres
Roof Type: Shingle
Stories: 1.0
Taxes: $5,516
Year Built: 2005
Amenities
Ceiling Fans(s)
Eat-in Kitchen
High Ceilings
Split Bedroom
Thermostat
Walk-In Closet(s)
Hurricane Shutters
Rain Gutters
Sidewalk
Feature Descriptions
Appliances: Dishwasher, Dryer, Electric Water Heater, Microwave, Range, Refrigerator, Washer, Water Softener
Association Amenities: Cable TV, Clubhouse, Fitness Center, Gated, Pickleball Court(s), Pool, Recreation Facilities, Tennis Court(s), Trail(s)
Community Features: Association Recreation - Owned, Clubhouse, Deed Restrictions, Dog Park, Fitness Center, Gated Community - Guard, Golf Carts OK, Golf, Pool, Restaurant, Sidewalks, Tennis Court(s), Street Lights
Directions: From Route 41 turn into The Groves to the guard gate. At Melogold Circle turn left, and turn left onto Sanguinelli Rd to the home on the left.
Exterior: Block
Flood Zone Code: X
Flooring: Luxury Vinyl, Tile
Foundation: Slab
HOA Fee: 740.41/ Quarterly
HOA Y/N: Yes
Home Warranty Y/N: No
Listing Terms: Cash, Conventional, FHA, VA Loan
Lot: In County, Sidewalk, Paved
Lot Dimensions: 0.13
Other Equipment: Irrigation Equipment
Ownership: Fee Simple
Parking: Driveway
Parking Notes: Driveway
Patio/Porch: Patio, Porch, Screened
Pets Allowed: Yes
Pets Restrictions: Buyer/Buyer's Agent responsibility to verify all rules, regulations, fees, and guidelines.
Property Attached Y/N: No
Property Sub-Type: Single Family Residence
Security: Gated Community
Senior Community: Yes
Sewer: Public Sewer
Showing Instructions: Supra Lock Box, Appointment Only, Gate Code Required, Lock Box Electronic-CBS Code Required, See Remarks, ShowingTime
Special Sale Provisions: None
Utilities: BB/HS Internet Available, Electricity Connected, Public, Water Connected
Vegetation: Mature Landscaping
Water: Public
Water Access Y/N: No
Zoning: RES
Room Sizes
Dining Room: 16.7x16.1
Kitchen: 16x15.6
Living Room: 18.1x18.1
Primary Bedroom: 17.7x12.8
Bedroom 3: 11.2x12.1
Bedroom 2: 15.1x10.9
Listed By / Shown By
Listed By
Agency Name: MIHARA & ASSOCIATES INC.
Agency Contact: 813-960-2300
Shown By
Agency Title: RealtyMark
Agency Phone: 888-260-0040

Estimate Your Payment
Estimated Payment
$ 1,302.69 per month $745.34 Principal & Interest $459.67 Property Tax $97.68 Homeowner's InsuranceChange Payment Information




8103 Sanguinelli Road | MLS# TB8557457
This single family home located at 8103 Sanguinelli Road , Land O Lakes, FL 34637 is currently listed for sale with an asking price of $334,900. This property was built in 2005 and has 3 bedrooms and 2 full baths with 1718 sq. ft. Sanguinelli Road is located in the THE GROVES subdivision. Search THE GROVES real estate on www.realtymark.net today.