
BEDS2
BATHS2 full
SQUARE FEET1,546
MLS#MDMC2254302
STATUSACTIVE
PROPERTY TYPERental - Condominium
SCHOOLMONTGOMERY COUNTY PUBLIC SCHOOLS
Property Description
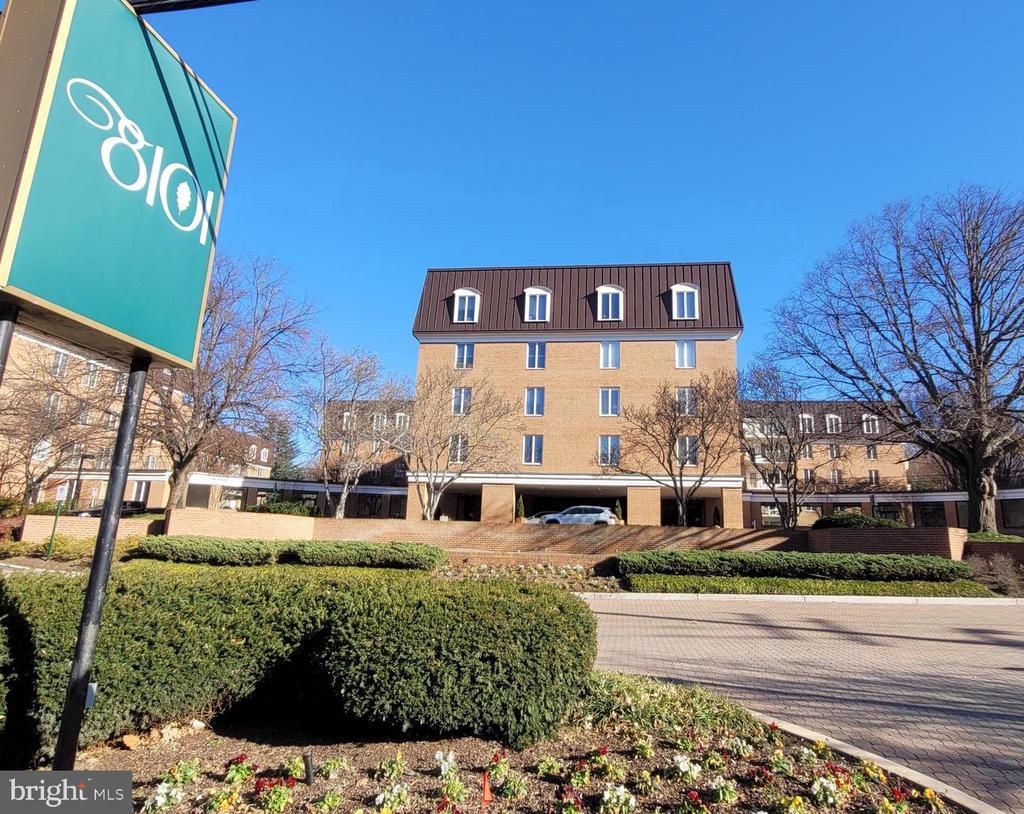
Move in Ready. FURNISHED OR UNFURNISHED Duplex condominium with entrance on both floors 6th and 7th. On the main level, welcome to a large living room with an oversized window with a lot of light and a door leading to a private balcony. A separate formal dining room. The kitchen offers marble countertops, a pantry, and a breakfast area. In the hallway, there is storage under the staircase, a utility closet, and a powder room on the main level. On the second level, there are two suites; the primary Bedroom is large enough for a king-sized bed, dressers, bookcases, and lounging sofa. An oversized walk-in closet. A dressing area with a large closet leads into a shower/tubbed Jacuzzi bath. This unit is located within steps of the alternative elevator to the parking area. This property offers 24-hour concierge service and security. In the 8101 building, there is plenty of guest parking, beautiful Gardens, and Water Fountains. It allows pets up to 20lb and is ideally located just minutes from the DC line, the Beltway, downtown Bethesda, Silver Spring, Kensington, clubs, and the soon-to-be-finished purple line Metro. The capital Crescent trail is also close by, making it easy to walk into Bethesda, retail downtown, and dining. Bus stop is 300sq feet and takes you to Bethesda Metro Station in 5 minutes.
Property Features
Property Type: Rental - Condominium
Cooling: Central A/C, Heat Pump(s)
Fuel Type: Central
Garage: 2
Heating: Forced Air, Heat Pump(s)
Home Style: Traditional, Unit/Flat
Stories: 2.0
Year Built: 1982
Feature Descriptions
Accessibility: 2+ Access Exits,32"+ wide Doors
Additional Structures: Above Grade, Below Grade
Appliances: Washer/Dryer Hookups Only, Dishwasher, Disposal, Exhaust Fan, Refrigerator, Washer/Dryer Stacked
Building Name: 8101 CONN AVE
Community Amenities: Answering Service, Common Grounds, Elevator, Security
Condo/Coop Fee: $0.00/Monthly
Electric: 120/240V
Exterior: Combination, Brick
Flooring: Partially Carpeted, Wood
Interior: Dining Area, Floor Plan - Traditional
Number of Rooms: 2
Parking Features: Parking Garage, Off Street, Assigned, Circular Driveway, Handicap Parking, Parking Space Conveys
Pet Restrictions: Case by Case Basis, Number Limit, Size/Weight Restriction
Sewer: Public Sewer
SQFT Above Finished: 1546
SQFT Total Finished: 1546
Structure Type: Unit/Flat/Apartment
Total Garage/Parking Spaces: 2
Units: 1
Utilities: Water Available
Water: Public
Local Schools
High School: BETHESDA-CHEVY CHASE
Elementary School: NORTH CHEVY CHASE
School District: MONTGOMERY COUNTY PUBLIC SCHOOLS
Listed By / Shown By
Listed By
Agency Name: Samson Properties
Agency Phone: 7033788810
Shown By
Agency Title: RealtyMark
Agency Phone: 888-260-0040


8101 Connecticut Avenue , Unit N-610 | MLS# MDMC2254302
This property located at 8101 Connecticut Avenue , Unit N-610, Chevy Chase, MD 20815 is currently listed for rent with an asking price of $3,950 / Monthly. Connecticut Avenue , Unit N-610 is located within the MONTGOMERY COUNTY PUBLIC SCHOOLS school district. Search Chevy Chase real estate on www.realtymark.net today.