
BEDS3
BATHS3 full
SQUARE FEET3,076
MLS#NJGL2079070
STATUSACTIVE
PROPERTY TYPEResidential - Single Family
SUBDIVISIONGATHERINGSEGREENWICH
SCHOOLEAST GREENWICH TOWNSHIP PUBLIC SCHOOLS
Property Description
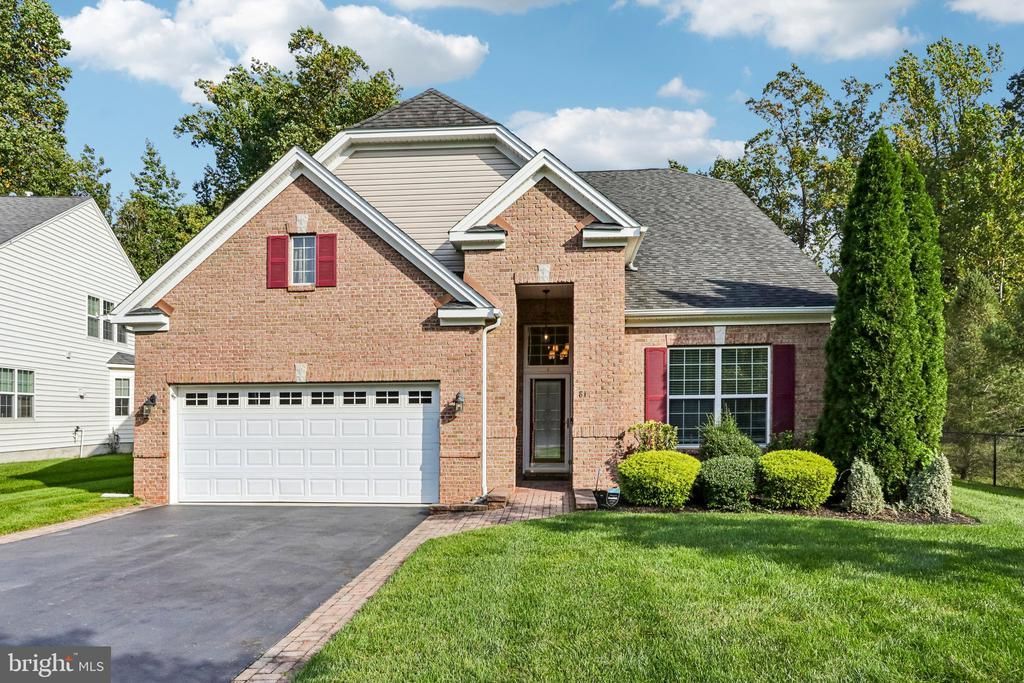
Set at the end of a quiet cul-de-sac in the sought-after Gatherings at East Greenwich, this brick-front 55+ residence pairs refined, low-maintenance living with a rare sense of seclusion. A dense stand of mature trees on state-protected wetlands forms the rear backdrop, and a tranquil pond borders the side, so the natural views stay protected. A herringbone paver walkway leads to a tall, recessed entry. Inside, a tiled foyer opens to a private study behind French doors and an inviting sitting room. Gleaming hardwood floors run through the main living areas. The formal dining room, finished with chair rail and a crystal chandelier, looks out over the trees. A second bedroom and full hall bath complete the front of the home, ideal for guests or a home office. At the heart of the home, the soaring two-story great room is anchored by a floor-to-ceiling stone fireplace with gas insert and wood mantel, overlooked by a balcony from the loft above. It flows openly into the kitchen, which features a large center island with sink, a gas range, stainless steel appliances, abundant cabinetry with crown molding, a tile backsplash, and a pantry. The adjoining breakfast nook sits in a bright bay of windows, and a light-filled sunroom extends the living space. The spacious primary suite offers two walk-in closets and a generous private bath. Upstairs, the loft serves as a complete guest retreat with its own bedroom, full bath, and sitting area overlooking the great room, with floor-to-ceiling drapes for privacy. A main-level laundry room with utility sink and an attached two-car garage add everyday convenience. Outside, a herringbone paver patio with hot tub faces the wooded backdrop, a peaceful place to unwind in any season. Paver walkways extend from both sides of the driveway for a smooth, easy approach to the front door. This home is also built for peace of mind. Owned solar panels, mounted on the rear roof and out of view from the street, deliver remarkably low electric costs plus income from the sale of solar renewable energy certificates. A 7,500-watt backup generator connects through a dedicated panel and manual transfer switch, keeping heating and cooling, hot water, kitchen appliances, and smoke alarms running during an outage. The association handles mowing, edging, shrub trimming, fertilizing, and snow removal for the driveway and walks. Community amenities include a clubhouse with game room and fitness center, an outdoor pool, tennis and bocce courts, and a scenic walking path.
Property Features
Property Type: Residential - Single Family
Cooling: Central A/C
Fireplaces: 1
Fuel Type: Natural Gas
Garage: 2
Heating: Forced Air
Home Style: Colonial
Lot Size: 0.17 Acres
Roof Type: Architectural Shingle
Stories: 2.0
Taxes: $11,224
Year Built: 2009
Feature Descriptions
Accessibility: 32"+ wide Doors, Other
Additional Structures: Above Grade, Below Grade
Appliances: Built-In Microwave, Dishwasher, Disposal, Dryer, Humidifier, Oven - Single, Refrigerator, Washer
Community Amenities: Club House
Days on Site: 15
Exterior: Brick
Exterior: Underground Lawn Sprinkler
Fireplace: Gas/Propane, Stone
Flooring: Carpet, Ceramic Tile, Hardwood
HOA Fee: $220.00/Monthly
Interior: Attic, Breakfast Area, Ceiling Fan(s), Combination Kitchen/Living, Efficiency, Entry Level Bedroom, Family Room Off Kitchen, Floor Plan - Open, Formal/Separate Dining Room, Kitchen - Island, Primary Bath(s), Pantry, Recessed Lighting, Sprinkler System, Bathroom - Stall Shower, Bathroom - Tub Shower, Upgraded Countertops, Walk-in Closet(s), Wood Floors
Lot: Backs to Trees, Cul-de-sac, Landlocked, Landscaping, Private, Trees/Wooded, Other, Front Yard, Premium, Rear Yard
Lot Dimensions: 0.17 Acre(S)
Municipality: EAST GREENWICH TWP
Parking Features: Concrete Driveway, Brick Driveway, Asphalt Driveway, Private
Parking Notes: 2 Total Parking Spaces
Rooms: Living Room, Dining Room, Primary Bedroom, Bedroom 2,Bedroom 3,Kitchen, Family Room, Breakfast Room, Laundry, Loft, Office, Primary Bathroom, Full Bath
Sewer: Public Sewer
Special View Info: Trees/Woods
SQFT Above Finished: 3076
SQFT Total Finished: 3076
Structure Type: Detached
Total Garage/Parking Spaces: 2
Water: Public
Wooded: Yes
Local Schools
School District: EAST GREENWICH TOWNSHIP PUBLIC SCHOOLS
Listed By / Shown By
Listed By
Agency Name: EXP Realty, LLC
Agency Phone: 8662016210
Shown By
Agency Title: RealtyMark
Agency Phone: 888-260-0040

Estimate Your Payment
Estimated Payment
$ 2,319.81 per month $1,224.06 Principal & Interest $935.33 Property Tax $160.42 Homeowner's InsuranceChange Payment Information


81 Woodbury Court | MLS# NJGL2079070
This single family home located at 81 Woodbury Court, Clarksboro, NJ 08020 is currently listed for sale with an asking price of $550,000. This property was built in 2009 and has 3 bedrooms and 3 full baths with 3076 sq. ft. Woodbury Court is located in the GATHERINGSEGREENWICH subdivision within the EAST GREENWICH TOWNSHIP PUBLIC SCHOOLS school district. Search GATHERINGSEGREENWICH real estate on www.realtymark.net today.