
BEDS4
BATHS3 full 1 partial
MLS#4045202
STATUS
PROPERTY TYPEResidential - Single Family
Property Description
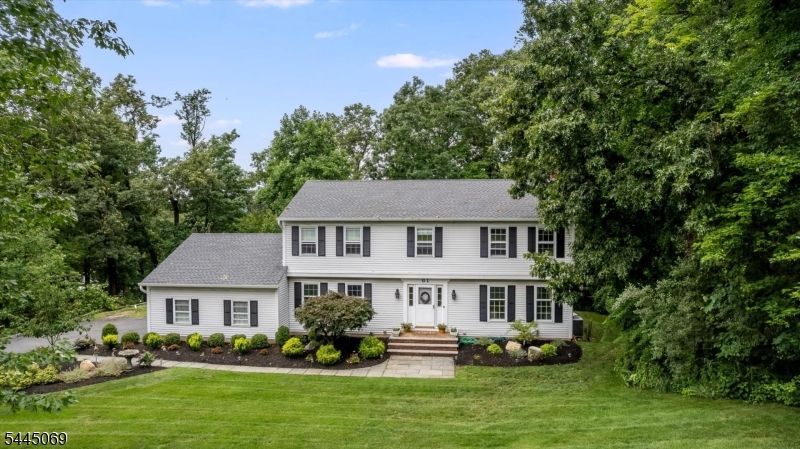
A Rare Find in Trail Wood: Built for Entertaining, with Room to Match. Surveyed at 0.74 acres, well above Trail Wood's typical half-acre lot, this expanded 4-bed, 3.5-bath colonial offers space and updates that are hard to find nearby. The eat-in kitchen was enlarged to 18'6" x 18'4", roughly 70% larger than a typical Trail Wood layout, with a center-island sink, and abundant cabinetry flowing to a mudroom and 2-car garage with storage. Step outside, where this home truly shines. A 24' x 16' screened porch and newly rebuilt wraparound deck overlooking a private, landscaped backyard built for entertaining, with a paver patio, 30" Breeo smokeless fire pit, dramatic retaining wall, mature trees for privacy, and sunset views once the leaves drop. A first-floor family room plus formal living and dining rooms suit everyday life too. Upstairs, the large primary suite offers a full bath and walk-in closet, plus three more generously sized bedrooms and a fully renovated hall bath with a deep soaker tub, custom tile, and marble double vanity. The finished lower level adds a rec room, full bath, laundry, office, closet storage, and new LVP flooring. It is great flex space for playdates, movie nights, or working from home. New roof in 2024 and a Tesla Wall Charger for EV charging. Minutes to NJ Transit's Midtown Direct to Penn Station, in low-tax Hanover Township. Rare land, real updates, and everyday livability in one of Cedar Knolls' most desirable neighborhoods.
Property Features
Property Type: Residential - Single Family
Basement: Finished
Basement: Yes
Cooling: 1 Unit, Central Air
Fuel Type: Gas-Natural
Garage: 2
Heating: Forced Hot Air, Multi-Zone
Home Style: Colonial
Lot Size: 0.47 Acres
Roof Type: Asphalt Shingle
Taxes: $11,735
Year Built: 1979
Amenities
Deck
Enclosed Porch(es)
Sidewalk
Underground Lawn Sprinkler
Feature Descriptions
Appliances: Carbon Monoxide Detector, Cooktop - Gas, Dishwasher, Dryer, Kitchen Exhaust Fan, Microwave Oven, Refrigerator, Wall Oven(s) - Gas, Washer
Bath: Stall Shower
Days on Site: 26
Driveway: 2 Car Width, Blacktop
Exterior: Vinyl Siding
Fireplace: Family Room, Wood Burning
Flooring: Tile, Wood
Handicap: No
Lot: Wooded Lot
Lot Dimensions: 0.47 acre(s)
Parking Notes: Attached Garage, Garage Door Opener, Oversize Gara
Sewer: Public Sewer
Utilities: Gas-Natural
Water: Public Water
Room Sizes
Primary: 19x13
Bedroom 2: 16x12
Bedroom 3: 16x11
Bedroom 4: 12x12
Dining Room: 15x13
Family Room: 19x14
Kitchen: 19x18
Living Room: 18x12
Screened Patio/Porch: 25x16
Local Schools
High School: Whippany
Middle School: MemorialJr
Elementary School: Mountview
Listed By / Shown By
Listed By
Agency Name: KELLER WILLIAMS PROSPERITY REALTY
Agency Contact: 973-696-0077
Shown By
Agency Title: RealtyMark
Agency Phone: 888-260-0040

Estimate Your Payment
Estimated Payment
$ 3,683.94 per month $2,392.48 Principal & Interest $977.92 Property Tax $313.54 Homeowner's InsuranceChange Payment Information


81 Poplar Dr | MLS# 4045202
This single family home located at 81 Poplar Dr, Hanover, NJ 07950 is currently listed for sale with an asking price of $1,075,000. This property was built in 1979 and has 4 bedrooms and 3 full and 1 partial baths. Search Hanover real estate on www.realtymark.net today.