
BEDS4
BATHS2 full
SQUARE FEET2,056
MLS#NJMM2004874
STATUSACTIVE
PROPERTY TYPEResidential - Single Family
SCHOOLHOWELL TOWNSHIP PUBLIC SCHOOLS
Property Description
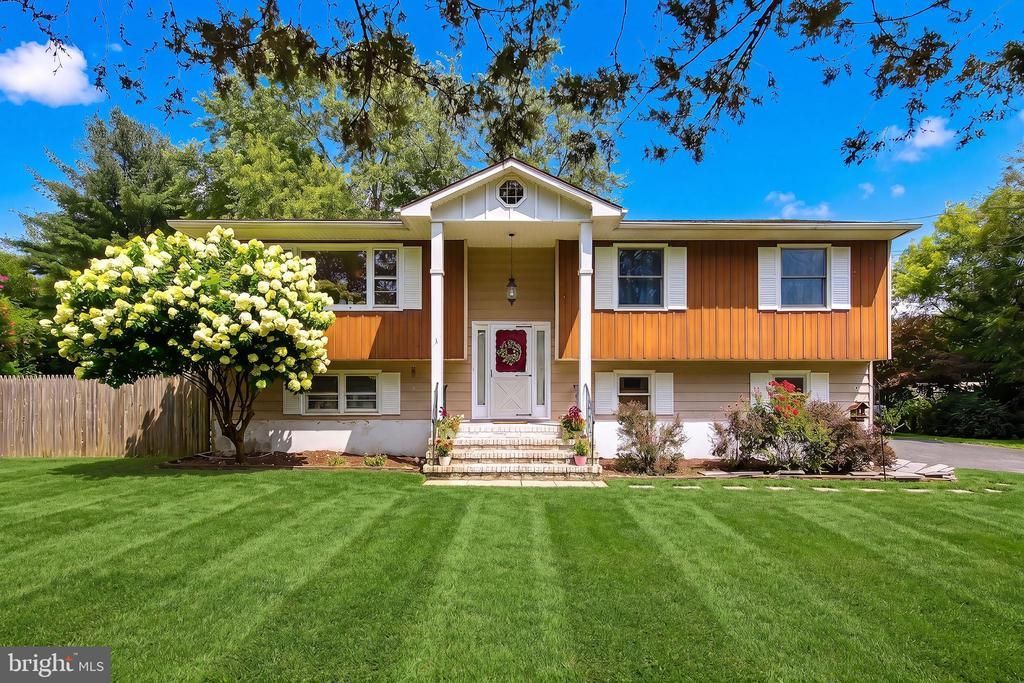
Experience the perfect blend of elegance, comfort, and endless possibilities in this impeccably maintained bi-level home. Designed with both everyday living and entertaining in mind, this exceptional residence offers 4 generously sized bedrooms, 2 beautifully appointed bathrooms, and an expansive family room that creates the perfect gathering space for family and friends. The oversized 2-car garage provides abundant storage, while the sprawling, professionally maintained acre-plus property offers exceptional privacy and room to expand, create your dream outdoor retreat, or simply enjoy the peaceful surroundings. Every detail reflects the pride of ownership, making this truly a move-in-ready home. Whether you're envisioning elegant outdoor entertaining, a custom pool, lush gardens, or future enhancements, this remarkable property provides the perfect canvas to bring your dreams to life. Offering an outstanding combination of space, versatility, and impeccable condition, this is more than a home--it's a lifestyle waiting to be enjoyed.
Property Features
Property Type: Residential - Single Family
Cooling: Ceiling Fan(s), Central A/C
Fuel Type: Oil
Garage: 2
Heating: Forced Air
Home Style: Bi-level
Lot Size: 1.04 Acres
Roof Type: Shingle
Stories: 2.0
Taxes: $8,649
Year Built: 1970
Feature Descriptions
Additional Structures: Above Grade
Appliances: Dishwasher, Dryer, Microwave, Oven - Self Cleaning, Refrigerator, Stove, Washer
Days on Site: 4
Exterior: Block, Vinyl Siding
Flooring: Carpet, Ceramic Tile, Hardwood
Interior: Attic, Ceiling Fan(s), Dining Area, Floor Plan - Traditional, Window Treatments
Lot Dimensions: 1.04 Acre(S)
Municipality: HOWELL TWP
Parking Notes: 2 Total Parking Spaces
Pet Restrictions: No Pet Restrictions
Sewer: Private Septic Tank
Special View Info: Trees/Woods
SQFT Above Finished: 2056
SQFT Total Finished: 2056
Structure Type: Detached
Total Garage/Parking Spaces: 2
Water: Well
Local Schools
School District: HOWELL TOWNSHIP PUBLIC SCHOOLS
Listed By / Shown By
Listed By
Agency Name: Keller Williams Realty Preferred Properties
Agency Phone: 7322695200
Shown By
Agency Title: RealtyMark
Agency Phone: 888-260-0040

Estimate Your Payment
Estimated Payment
$ 2,482.81 per month $1,557.90 Principal & Interest $720.75 Property Tax $204.17 Homeowner's InsuranceChange Payment Information


81 Ford Road | MLS# NJMM2004874
This single family home located at 81 Ford Road, Howell, NJ 07731 is currently listed for sale with an asking price of $699,999. This property was built in 1970 and has 4 bedrooms and 2 full baths with 2056 sq. ft. Ford Road is located within the HOWELL TOWNSHIP PUBLIC SCHOOLS school district. Search Howell real estate on www.realtymark.net today.