
BEDS4
BATHS3 full 2 partial
SQUARE FEET3,890
MLS#NJHT2005436
STATUSACTIVE
PROPERTY TYPEResidential - Single Family
SUBDIVISIONWATERS EDGE
SCHOOLNORTH HUNTERDON-VOORHEES REGIONAL HIGH
Property Description
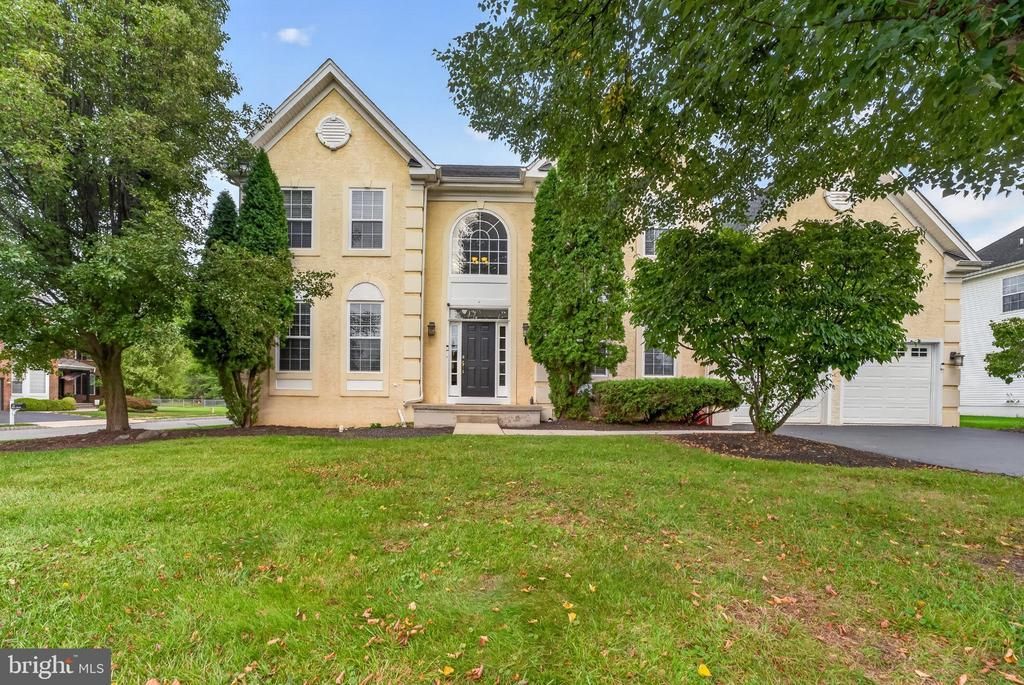
Welcome home to this beautiful Waters Edge Colonial offering a spacious light filled plan & thoughtful details throughout. This 4 bedroom custom home features hardwood floors, extensive trimwork, recessed lighting & an impressive two story foyer with a dramatic floating staircase. Formal living & dining rooms flow into the spacious kitchen & vaulted great room, creating an ideal layout for everyday living & entertaining. The kitchen offers a large center island, stainless steel appliances, generous workspace & sliders to the freshly sealed rear deck. Just off the kitchen is a convenient second staircase equipped with a chair lift, which may remain if the buyer prefers. The adjoining great room features a gas fireplace, a wall of windows & plenty of natural light. A private first floor office & wired surround sound add even more functionality. Upstairs, the spacious primary suite is a true retreat with a sitting room walk in closet + 4 piece bath. 3 additional bedrooms include a private en suite bedroom, while the open hallway overlooks both the great room & vaulted foyer. The finished basement offers flexible areas for recreation, exercise, hobbies & storage, plus a half bath. Enjoy a wonderful advantage by backing to open space that you can enjoy, creating a more expansive feel beyond the level backyard. The freshly sealed driveway & rear deck add to the appeal, along with a new hot water heater. All public utilities! Free NYC Park & Ride, EZ Highways & the best schools.
Property Features
Property Type: Residential - Single Family
Basement: Yes
Basement: Full
Cooling: Central A/C
Fireplaces: 1
Fuel Type: Natural Gas
Garage: 2
Heating: 90% Forced Air
Home Style: Colonial
Lot Size: 0.30 Acres
Roof Type: Asphalt
Stories: 2.0
Taxes: $19,427
Year Built: 2004
Feature Descriptions
Additional Structures: Above Grade, Below Grade
Appliances: Dishwasher, Disposal, Dryer, Microwave, Oven/Range - Gas
Days on Site: 21
Exterior: Vinyl Siding
Flooring: Wood
HOA Fee: $1000.00/Annually
Interior: Bathroom - Soaking Tub, Bathroom - Stall Shower, Kitchen - Island
Lot Dimensions: 0.30 Acre(S)
Municipality: CLINTON TWP
Parking Notes: 2 Total Parking Spaces
Pet Restrictions: No Pet Restrictions
Sewer: Public Septic
SQFT Above Finished: 3890
SQFT Total Finished: 3890
Structure Type: Detached
Total Garage/Parking Spaces: 2
Utilities: Under Ground
Water: Public
Local Schools
High School: N. HUNTERDON
School District: NORTH HUNTERDON-VOORHEES REGIONAL HIGH
Listed By / Shown By
Listed By
Agency Name: Keller Williams Real Estate-Clinton
Agency Phone: 9087517750
Shown By
Agency Title: RealtyMark
Agency Phone: 888-260-0040

Estimate Your Payment
Estimated Payment
$ 4,035.46 per month $2,136.54 Principal & Interest $1,618.92 Property Tax $280.00 Homeowner's InsuranceChange Payment Information


81 Crestview Drive | MLS# NJHT2005436
This single family home located at 81 Crestview Drive, Clinton, NJ 08809 is currently listed for sale with an asking price of $960,000. This property was built in 2004 and has 4 bedrooms and 3 full and 2 partial baths with 3890 sq. ft. Crestview Drive is located in the WATERS EDGE subdivision within the NORTH HUNTERDON-VOORHEES REGIONAL HIGH school district. Search WATERS EDGE real estate on www.realtymark.net today.