
BEDS1
BATHS1 full
SQUARE FEET1,113
MLS#NJOC2044912
STATUSACTIVE
PROPERTY TYPEResidential - Condominium
SUBDIVISIONCRESTWOOD VILLAGE - 5
Property Description
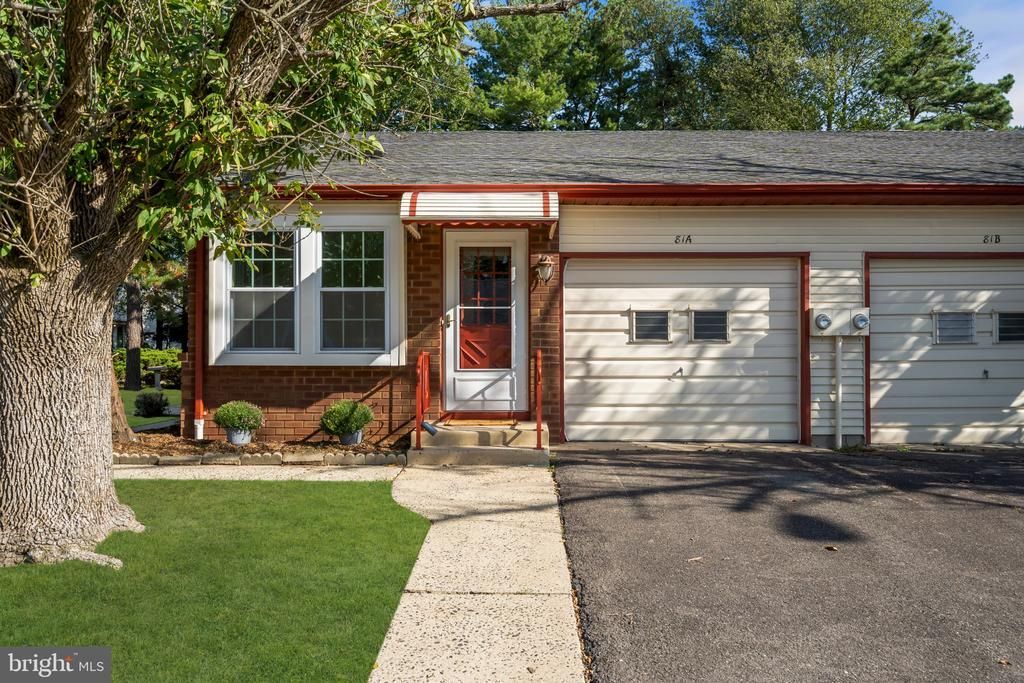
Status: Active 02/12/2026 Property Sub-Type: Adult Community Sub-Type: Attached Minimum Age: County: Ocean Municipality: Manchester (MAC) Area/Section: Whiting Complex/Subdivision: Crestwood 5 Tax ID#: 19-00075-114-00018 Apx Lot Dimensions: Acreage: Elementary School: Middle School: Manchester TWP High School: Manchester Twnshp Other Elementary: Other High: Manchester Twnshp Style: Attached; Attached Duplex; End Unit; Ranch Model: Zoning: List Price: $174,900 Original List Price: $199,999 Apx Year Built: Apx SqFt: 1,113 Basement: No Rooms: 5 Bedrooms: 1 Baths: 1 / 0 FP / #: / Garage / #: Yes / 1 Waterfront: No Waterview: No Handicap Access: Linked Listing: Directions: Pinewald Keswick Rd to Schoolhouse Rd, Right to Penwood Dr, Left to Milford Ave. Home is on the Right. Turnkey Home! This updated 1BR home in CV5 offers 1,113 sq ft with a bright sunroom, modern kitchen with granite counters and SS appliances, and LVP flooring throughout. Step out to a private patio or into the heated porch for year-round comfort. The spacious bedroom features double walk-in closets and the full bath with tub is move-in ready. This home has abundant storage space. Low-maintenance lifestyle with $167 HOA covering roof, siding and grounds. The clubhouse hosts bingo, bocci, dancing, monthly socials, and day trips. Centrally located. Close to stores and doctors and minutes to the Jersey Shore. CV5 is NOT a co-op; no approvals necessary and loans allowed.This home doesn't need anything except YOU.
Property Features
Property Type: Residential - Condominium
Cooling: Central A/C
Fuel Type: Electric
Garage: 1
Heating: Baseboard - Electric
Home Style: Side-by-Side
Stories: 1.0
Taxes: $2,047
Year Built: 1978
Feature Descriptions
Accessibility: No Stairs
Additional Structures: Above Grade
Community Amenities: Club House, Exercise Room, Meeting Room, Shuffleboard
Exterior: Aluminum Siding, Brick
Flooring: Carpet
HOA Fee: $167.00/Monthly
Location: Rural
Municipality: MANCHESTER TWP
Number of Rooms: 5
Parking Features: Asphalt Driveway
Parking Notes: 1 Total Parking Spaces
Pet Restrictions: No Pet Restrictions
Sewer: Public Sewer
SQFT Above Finished: 1113
SQFT Total Finished: 1113
Structure Type: Twin/Semi-Detached
Total Garage/Parking Spaces: 1
Water: Public
Listed By / Shown By
Listed By
Agency Name: BHHS Fox & Roach Spring Lake
Agency Phone: 7324493200
Shown By
Agency Title: RealtyMark
Agency Phone: 888-260-0040

Estimate Your Payment
Estimated Payment
$ 610.85 per month $389.25 Principal & Interest $170.58 Property Tax $51.01 Homeowner's InsuranceChange Payment Information


81 A Milford Avenue , Unit A | MLS# NJOC2044912
This condo located at 81 A Milford Avenue , Unit A, Whiting, NJ 08759 is currently listed for sale with an asking price of $174,900. This property was built in 1978 and has 1 bedrooms and 1 full baths with 1113 sq. ft. A Milford Avenue , Unit A is located in the CRESTWOOD VILLAGE - 5 subdivision. Search CRESTWOOD VILLAGE - 5 real estate on www.realtymark.net today.