
BEDS3
BATHS1 full 1 partial
SQUARE FEET1,400
MLS#DENC2109972
STATUSACTIVE
PROPERTY TYPEResidential - Townhouse
SUBDIVISIONWILMINGTON
SCHOOLCHRISTINA
Property Description
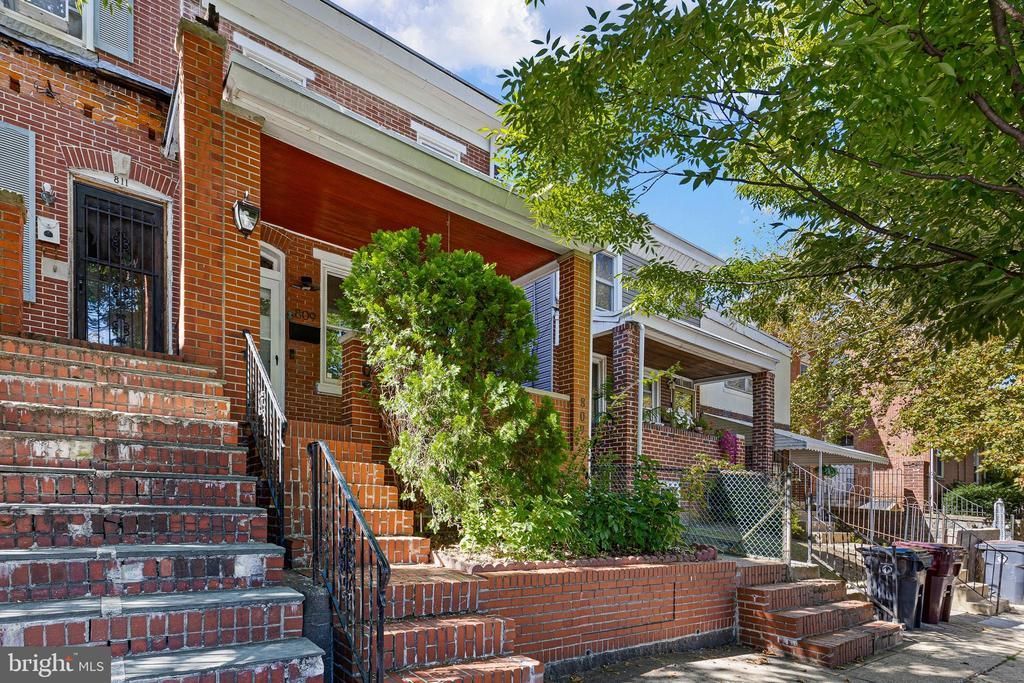
Step into the character and charm of historic Wilmington with this distinctive twin home, originally built in 1900 and ideally positioned in one of the city’s most desirable and convenient neighborhoods. Blending classic architectural character with an opportunity to create a home tailored to your lifestyle, this approximately 1,400-square-foot residence offers an uncommon combination of location, flexibility, and potential. The timeless brick façade creates an inviting first impression, while warm wood flooring adds character and continuity throughout the interior. The flexible floor plan provides an open canvas for reimagining the living spaces, with the absence of traditionally designated bedrooms offering versatility for a variety of layouts and uses. Whether envisioning dedicated sleeping areas, a home office, creative studio, library, or expanded entertaining space, the possibilities allow you to make the home truly your own. Natural light enhances the interior and complements the warmth of the wood floors, creating a comfortable setting for everyday living and gatherings. A partial basement provides valuable additional space for storage, hobbies, a workshop, or future possibilities, while maintaining the convenience of the home’s compact and manageable footprint. Outside, the approximately 0.06-acre lot offers a charming urban setting with space to create a private garden, patio, outdoor dining area, or peaceful spot to enjoy morning coffee and evening relaxation. Convenient on-street parking adds to the ease of city living. Beyond the property itself, the location places you close to the energy and amenities that make Wilmington so appealing, including local restaurants, cafés, shopping, entertainment, cultural attractions, parks, and everyday conveniences. With easy access to major roadways and surrounding communities, this home offers an ideal balance of neighborhood character and accessibility. From the historic exterior and original-era appeal to the flexible interior and inviting outdoor potential, this Wilmington twin is an opportunity to own a piece of the city’s architectural history while creating a residence suited to today’s lifestyle. For those searching for a historic Wilmington home, brick twin, character-filled residence, flexible floor plan, or property with renovation and customization potential, this unique offering deserves a closer look. Bring your vision and imagination to this special property and discover the possibilities waiting within.
Property Features
Property Type: Residential - Townhouse
Basement: Yes
Basement: Partial
Cooling: Central A/C
Fuel Type: Natural Gas
Garage: 2
Heating: Hot Water
Home Style: Colonial
Lot Size: 0.06 Acres
Roof Type: Flat
Stories: 2.0
Taxes: $2,257
Year Built: 1900
Feature Descriptions
Additional Structures: Above Grade, Below Grade
Appliances: Built-In Range, Refrigerator
Days on Site: 26
Exterior: Brick
Flooring: Wood
Interior: Ceiling Fan(s), Kitchen - Eat-In
Lot Dimensions: 0.06 Acre(S)
Number of Rooms: 6
Parking Notes: 2 Total Parking Spaces
Sewer: Public Sewer
SQFT Above Finished: 1400
SQFT Total Finished: 1400
Structure Type: End of Row/Townhouse
Total Garage/Parking Spaces: 2
Water: Public
Local Schools
High School: GLASGOW
Middle School: BAYARD
Elementary School: PULASKI
School District: CHRISTINA
Listed By / Shown By
Listed By
Agency Name: BHHS Fox & Roach - Hockessin
Agency Phone: 3029999999
Shown By
Agency Title: RealtyMark
Agency Phone: 888-260-0040

Estimate Your Payment
Estimated Payment
$ 741.62 per month $489.40 Principal & Interest $188.08 Property Tax $64.14 Homeowner's InsuranceChange Payment Information


809 S Harrison Street | MLS# DENC2109972
This townhouse located at 809 S Harrison Street, Wilmington, DE 19805 is currently listed for sale with an asking price of $219,900. This property was built in 1900 and has 3 bedrooms and 1 full and 1 partial baths with 1400 sq. ft. S Harrison Street is located in the WILMINGTON subdivision within the CHRISTINA school district. Search WILMINGTON real estate on www.realtymark.net today.