
BEDS3
BATHS2 full 1 partial
SQUARE FEET1,844
MLS#NJCD2120736
STATUSPENDING
PROPERTY TYPEResidential - Single Family
SCHOOLWATERFORD TOWNSHIP PUBLIC SCHOOLS
Property Description
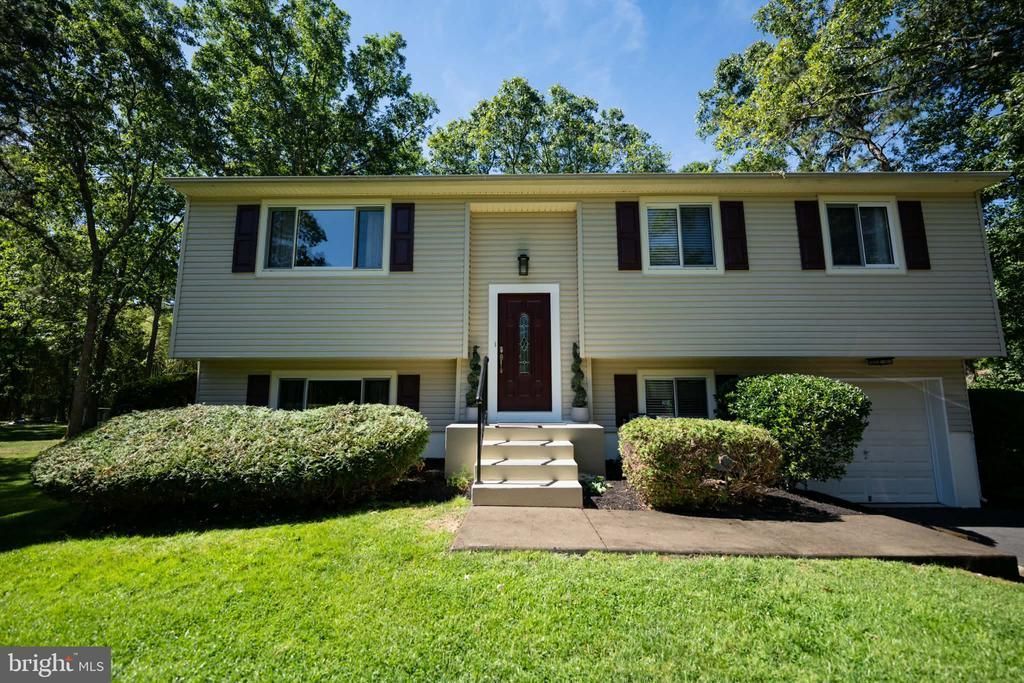
OFFER ACCEPTED! NO MORE SHOWINGS. Welcome to Your Ultimate Retreat! Nestled on a lush, tree-lined lot, this beautifully updated split-level home perfectly blends modern interior living with an exceptional outdoor oasis. From the bright, open spaces to the tranquil backyard settings, this property offers everything you need for comfortable living and vibrant entertaining. Stunning curb appeal with vinyl siding, manicured landscaping, and a welcoming front entrance. A modern kitchen features sleek white cabinetry, stainless steel appliances, and elegant granite countertops. This home offers open-concept upper living room with gorgeous wood-look flooring and abundant natural light. The lower level offers a massive family room complete with a cozy fireplace, perfect for movie nights. All bathrooms were beautifully renovated with the primary bath boasting high-end marble-style tile work and a luxurious glass-enclosed walk-in shower. You have an outdoor entertaining paradise with multi-level living featuring a spacious raised deck with a dining area, a covered lower patio, and a vast, private green yard surrounded by mature trees. Whether you are hosting a summer barbecue on the deck, relaxing by the fireplace, or enjoying the quiet serenity of the shaded backyard, this move-in-ready home is a rare find. Schedule your private tour today before it’s gone!!
Property Features
Property Type: Residential - Single Family
Cooling: Central A/C
Fuel Type: Natural Gas
Garage: 1
Heating: Forced Air
Home Style: Bi-level
Lot Size: 0.46 Acres
Roof Type: Shingle
Stories: 2.0
Taxes: $7,820
Year Built: 1981
Feature Descriptions
Additional Structures: Above Grade, Below Grade
Appliances: Built-In Microwave, Dishwasher, Extra Refrigerator/Freezer, Oven/Range - Gas, Refrigerator, Stainless Steel Appliances, Washer, Dryer
Days on Site: 23
Electric: 150 Amps, Other
Exterior: Extensive Hardscape, Flood Lights, Gutter System, Street Lights, Underground Lawn Sprinkler
Exterior: Vinyl Siding
Flooring: Carpet, Ceramic Tile, Luxury Vinyl Plank
Interior: Recessed Lighting, Breakfast Area, Carpet, Combination Kitchen/Dining, Combination Dining/Living, Kitchen - Eat-In, Walk-in Closet(s), Wainscotting, Window Treatments
Location: Suburban
Lot: Backs to Trees, Front Yard, Landscaping, Rear Yard, Trees/Wooded
Lot Dimensions: 0.46 Acre(S)
Municipality: WATERFORD TWP
Number of Rooms: 9
Parking Features: Asphalt Driveway
Parking Notes: 1 Total Parking Spaces
Rooms: Living Room, Dining Room, Primary Bedroom, Bedroom 2,Bedroom 3,Kitchen, Family Room, Laundry, Bathroom 1,Bathroom 2,Bonus Room, Half Bath
Sewer: Private Septic Tank
Special View Info: Trees/Woods
SQFT Above Finished: 1844
SQFT Total Finished: 1844
Structure Type: Detached
Total Garage/Parking Spaces: 1
Utilities: Natural Gas Available
Water: Well
Windows: Screens
Wooded: Yes
Room Sizes
Primary Bedroom: 14 x 11 Level - Upper 1
Bedroom 2: 13 x 10 Level - Upper 1
Bedroom 3: 10 x 9 Level - Upper 1
Family Room: 22 x 18 Level - Lower 1
Bonus Room: 11 x 8 Level - Lower 1
Living Room: 15 x 15 Level - Upper 1
Dining Room: 11 x 10 Level - Upper 1
Kitchen: 11 x 10 Level - Upper 1
Local Schools
High School: HAMMONTON H.S.
Middle School: WATERFORD ELEMENTARY SCHOOL
Elementary School: WATERFORD E.S.
School District: WATERFORD TOWNSHIP PUBLIC SCHOOLS
Listed By / Shown By
Listed By
Agency Name: Keller Williams Realty - Marlton
Agency Phone: 8564416800
Shown By
Agency Title: RealtyMark
Agency Phone: 888-260-0040

Estimate Your Payment
Estimated Payment
$ 1,658.56 per month $890.23 Principal & Interest $651.67 Property Tax $116.67 Homeowner's InsuranceChange Payment Information


809 Anthony Road | MLS# NJCD2120736
This single family home located at 809 Anthony Road, Atco, NJ 08004 is currently listed for sale with an asking price of $399,999. This property was built in 1981 and has 3 bedrooms and 2 full and 1 partial baths with 1844 sq. ft. Anthony Road is located within the WATERFORD TOWNSHIP PUBLIC SCHOOLS school district. Search Atco real estate on www.realtymark.net today.