
BEDS3
BATHS2 full
MLS#4040237
STATUS
PROPERTY TYPERental - Single Family
Property Description
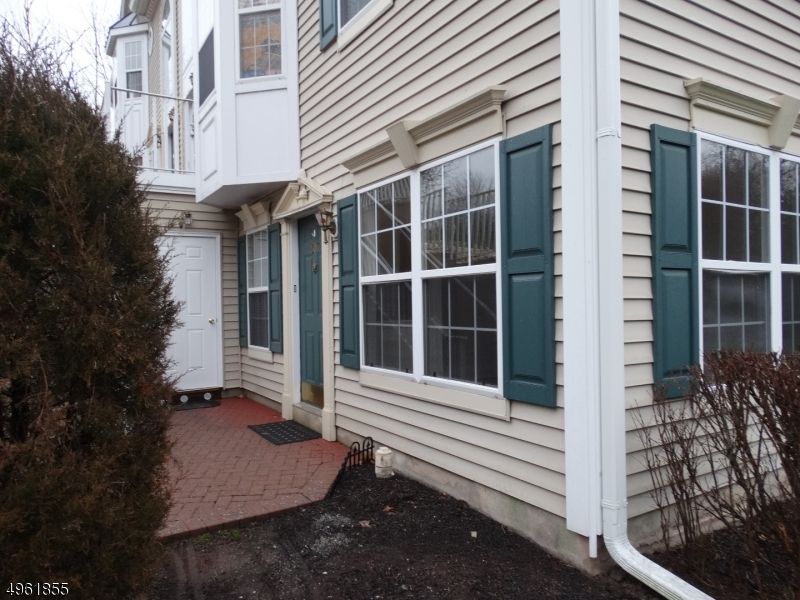
A rare find! Move right into this 3 Bedroom end unit in an exceptional location backing to open space & woods in the desirable Cedarbrook Community. Eat in kitchen w abundant wood cabinetry, decorative glass tile back-splash & huge walk in storage room. Dining room with bright over-sized windows. Spacious open living room w easy-care vinyl flooring has access to private patio overlooking open, level lawn & woods. Large primary bedroom w/ walk in closet & lovely en-suite bath w/ stall shower, deep soaking tub & double sinks. Bedrooms have bright sunny windows, neutral carpet & ample closet space. The utility room has a washer, dryer and plenty of room for storage. Convenient Cedarbrook community offers Club House, Pool, Playground and Tennis. Ideal commuting location near Routes 22, 287, 78, 202 and train. Close to shopping and dining.
Property Features
Property Type: Rental - Single Family
Cooling: Central Air
Fuel Type: Gas-Natural
Heating: Forced Hot Air
Year Built: 1992
Amenities
Carbon Monoxide Detector
Smoke Detector
Walk-In Closet
Patio
Sidewalk
Tennis Courts
Feature Descriptions
Appliances: Carbon Monoxide Detector, Dishwasher, Dryer, Range/Oven-Gas, Refrigerator, Smoke Detector, Washer
Days on Site: 3
Driveway: Additional Parking, Assigned
Flooring: Carpeting, Laminate, Tile
Lease Terms: 1 Year
Location: Residential Area
Lot: Open Lot, Wooded Lot
Sewer: Public Sewer
Tenant Pays: Cable T.V., Electric, Gas, Heat, Hot Water, See Remarks, Water
Utilities: Electric, Gas-Natural
Water: Public Water
Room Sizes
Primary: 17x12
Bedroom 2: 11x10
Bedroom 3: 11x10
Dining Room: 10x10
Kitchen: 18x10
Living Room: 17x12
Storage Room: 12x8
Laundry Room: 10x8
Local Schools
High School: SOMERVILLE
Listed By / Shown By
Listed By
Agency Name: WEICHERT REALTORS
Agency Contact: 908-303-9385
Shown By
Agency Title: RealtyMark
Agency Phone: 888-260-0040


808 Magnolia Lane | MLS# 4040237
This property located at 808 Magnolia Lane, Branchburg, NJ 08876 is currently listed for rent with an asking price of $3,000 / Monthly. Search Branchburg real estate on www.realtymark.net today.