
BEDS3
BATHS2 full 1 partial
SQUARE FEET2,552
MLS#B26069551
STATUSActive
PROPERTY TYPEResidential - Townhouse
SUBDIVISIONGABLES AT NORTHLAKE 1
Property Description
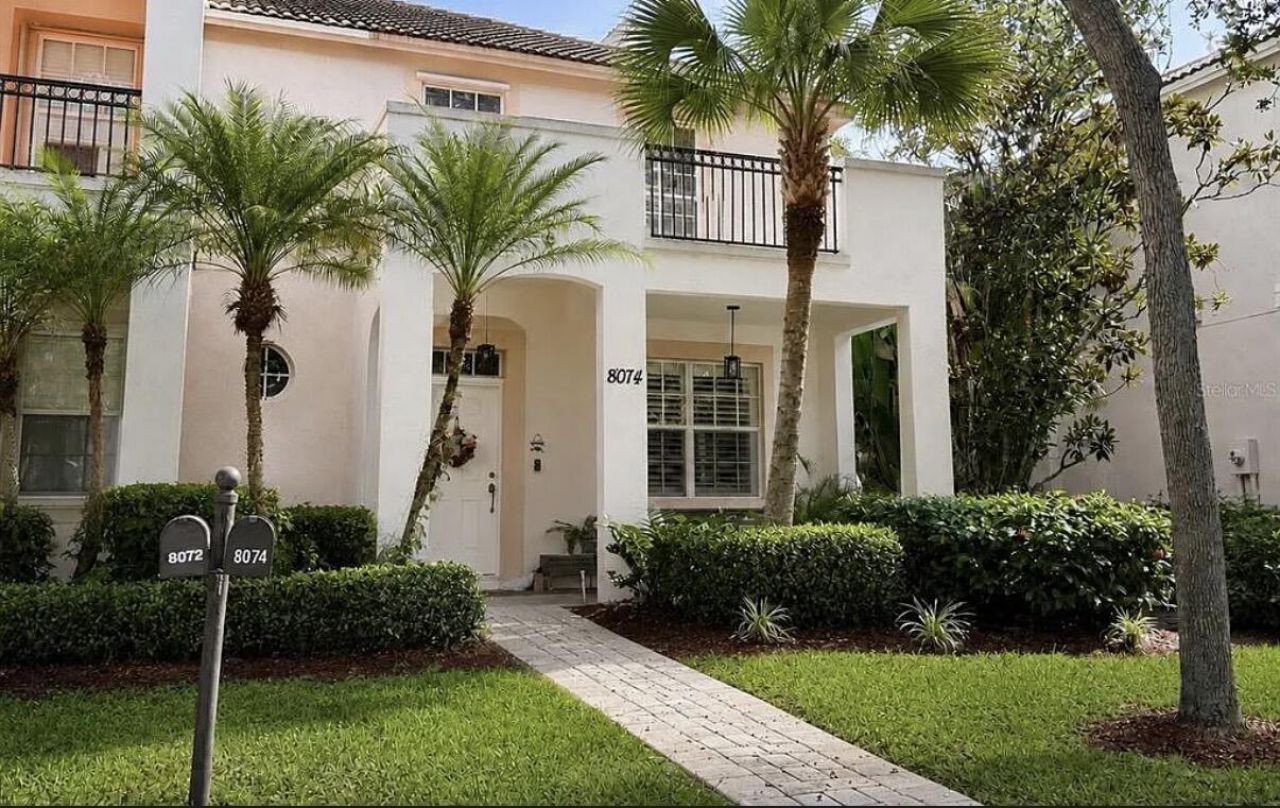
Virtually Staged. Spanish-Inspired Style Meets Modern Florida Living with low common charges. Welcome to this beautifully maintained 3-bedroom, 2.5-bath townhome in the sought-after Montecito community of Palm Beach Gardens, where Spanish-inspired architecture meets modern updates and effortless Florida living. From the moment you arrive, the home's character shines through with its Spanish-style barrel tile roof, timeless exterior, and welcoming curb appeal. Inside, approximately 1,706 square feet of living space offers room for everyday living and entertaining. The first floor features 10-foot ceilings, large-format tile flooring, crown molding, plantation shutters, and an open layout. The spacious kitchen flows into the main living areas and features granite countertops and newer appliances. The GE refrigerator, dishwasher, microwave, and range were replaced in 2023, and all major appliances are approximately three years old. A newer washer and dryer add convenience. Upstairs, seamless flooring extends throughout the second floor. The spacious primary suite features a beautiful tray ceiling and generous walk-in closet with convenient attic access. Additional attic storage is accessible from the garage. Updates include a new A/C installed in 2023, accordion aluminum hurricane shutters. A firewall between the homes provides added protection. Step outside to your private backyard retreat. Enjoy Florida's year-round outdoor lifestyle surrounded by flowering plants and a passion fruit vine that attracts butterflies, creating a peaceful tropical atmosphere perfect for relaxing or entertaining. The oversized two-car garage provides excellent storage and convenience, while Montecito offers amenities including a swimming pool and playground. Location is another standout feature. Montecito is just minutes from PGA National, upscale shopping and dining, area beaches, and major roadways, with easy access to the Florida Turnpike. Directly across the street, the Palm Beach Gardens Recreational Sports Complex offers athletic fields, playgrounds, walking paths, tennis and pickleball courts, and recreational programs for all ages. Whether you're looking for a full-time residence, seasonal retreat, or move-in-ready home in a prime Palm Beach Gardens location, this exceptional townhome offers architectural charm, modern updates, flexible living space, outdoor enjoyment, and an unbeatable Florida lifestyle. Notable Features & Updates: 3 bedrooms | 2.5 bathrooms Approximately 1,706 sq. ft. of living space Spanish-inspired architectural style with barrel tile roof 10-foot ceilings on first floor Beautiful tray ceiling in primary bedroom Seamless flooring throughout second floor Large-format tile flooring throughout first floor Plantation shutters Crown molding Updated bathrooms Granite kitchen countertops GE kitchen appliances replaced in 2023 New A/C installed in 2023 Newer washer and dryer Accordion aluminum hurricane shutters Select impact-resistant windows Firewall between homes Primary closet with attic access Additional attic storage in garage Oversized two-car garage Private backyard with tropical landscaping Passion fruit vine attracting butterflies Community pool and playground Minutes to PGA National, shopping, dining, beaches, and major roadways Directly across from Palm Beach Gardens Recreational Sports Complex
Property Features
Property Type: Residential - Townhouse
Cooling: Central Air, Ceiling Fan(s), Electric
Garage: 2
Heating: Central, Electric
Home Style: Old Spanish
Roof Type: Spanish Tile, Tile
Stories: 2.0
Taxes: $5,622
Year Built: 2006
Amenities
High Ceilings
Walk-In Closet(s)
Balcony
Feature Descriptions
Appliances: Electric Water Heater, Dryer, Disposal, Dishwasher, ENERGY STAR Qualified Dishwasher, ENERGY STAR Qualified Refrigerator, Electric Range, Microwave, Refrigerator, Water Heater, Washer
Association Amenities: Playground, Pool, Trail(s), Street Lights
Association Fee Includes: Maintenance Grounds, Pest Control, Security, Trash, Common Areas, Common Real Estate Tax, Recreation Facil
Balcony: Balcony - Covered
Days on Site: 4
Exterior: Stucco, Concrete Block - With Stucco
Fencing: Back Yard, Privacy, Vinyl
Flooring: Ceramic Tile, Other
HOA Fee: $307/ Monthly
Laundry: Electric Dryer Hookup, Lower Level, Laundry Room, Main Level, Washer Hookup
Parcel#: 52424222070140050
Parking: Asphalt, Deeded, Garage Door Opener, Garage, Detached Garage
Parking Notes: Asphalt, Deeded, Garage Door Opener, Garage, Detached
Patio/Porch: Patio - Open, Porch - Open, Patio, Porch
Pets Allowed: Yes, Cats OK, Dogs OK, Number Limit, Pet Restrictions Possible
Restrictions: Buyer Approval Required, Parking - No Commercial Vehicles, Lease Restrictions
Security: Gated with Guard, Security Patrol, Security Gate
Sewer: Public Sewer
Special View Info: Other, Pool
Sprinkler: Manual Sprinkler
SQFT Living: 1728
Structure Type: Townhouse
Total Rooms: 5
Utilities: Cable Connected, Electricity Connected, Sewer Connected, Water Connected
Utilities: Cable Connected, Electricity Connected, Sewer Connected, Water Connected
Water: Public
Windows: Plantation Shutters
Room Sizes
Kitchen: 11.25 X 13.08 Level First
Living Room: 20.67 X 22.08 Level First
Primary Bedroom: 12 X 16 Level Second
Other: 7.17 X 11.67 Level Second
Other: 18 X 18 Level First
Listed By / Shown By
Listed By
Agency Name: Non Member Listing Office
Agency Phone: 561-727-2777
Shown By
Agency Title: RealtyMark
Agency Phone: 888-260-0040

Estimate Your Payment
Estimated Payment
$ 1,764.88 per month $1,146.17 Principal & Interest $468.50 Property Tax $150.21 Homeowner's InsuranceChange Payment Information


8074 Murano Circle | MLS# B26069551
This townhouse located at 8074 Murano Circle, Palm Beach Gardens, FL 33418 is currently listed for sale with an asking price of $515,000. This property was built in 2006 and has 3 bedrooms and 2 full and 1 partial baths with 2552 sq. ft. Murano Circle is located in the GABLES AT NORTHLAKE 1 subdivision. Search GABLES AT NORTHLAKE 1 real estate on www.realtymark.net today.