
BEDS4
BATHS3 full 1 partial
SQUARE FEET2,550
MLS#DENC2110016
STATUSACTIVE
PROPERTY TYPEResidential - Single Family
SUBDIVISIONVILLA MONTEREY
SCHOOLBRANDYWINE
Property Description
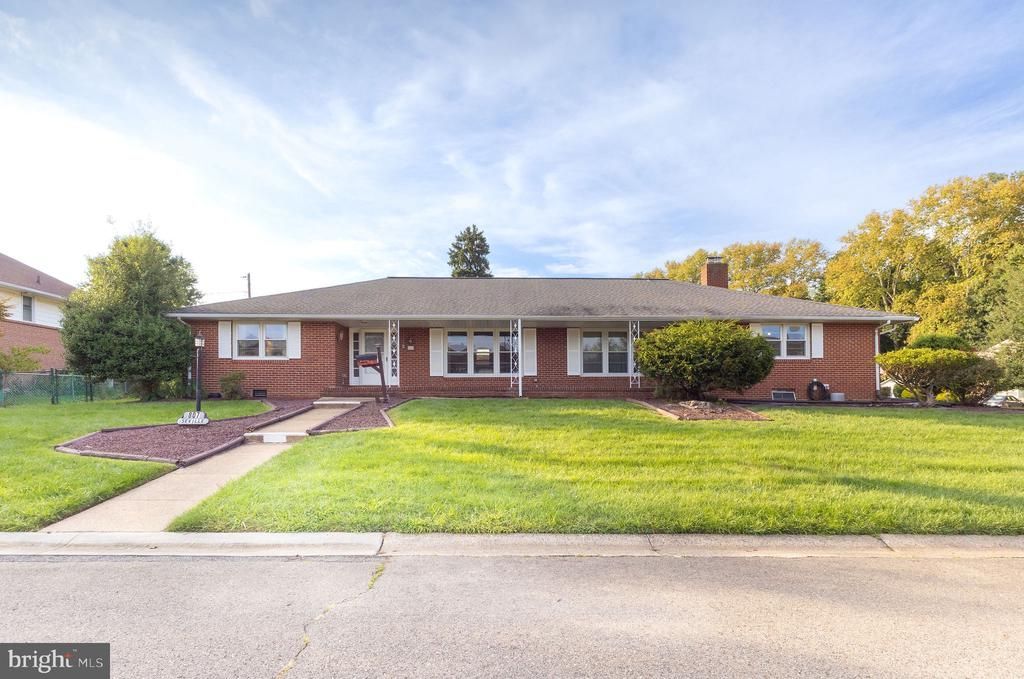
Immediate possession possible for this 4 bedroom, 3 1/2 bath, brick, ranch style house in great north Wilmington location! This home has it all, including 7 x 13 foyer entrance with hardwood floors, large, bright living room , formal dining room and more. The kitchen is a chef's dream, with plenty of counter space, dual wall ovens and Italian ceramic floors. Also includes a main level den, with a fireplace and powder room, which could be used as an office. Master bedroom includes a full bath. All of the bedrooms include a ceiling fan and the 4th bedroom has French door access to the rear deck. The basement is finished, which includes a family room with full bath and artificial fireplace, a second den and a separate, large laundry room, which this area could be used as an in-law suite. Pull down stairway to large attic, great for storage. A separate 2 car oversized garage, along with off street parking for at least 10 cars make this home complete! Fenced back yard with shed a plus. Located on a corner lot, close to restaurants, state parks and major roadways. Home is being sold in its present as is condition.
Property Features
Property Type: Residential - Single Family
Basement: Yes
Basement: Fully Finished
Cooling: Central A/C
Fireplaces: 1
Fuel Type: Natural Gas
Garage: 2
Heating: Forced Air
Home Style: Ranch/Rambler
Lot Size: 0.38 Acres
Roof Type: Asphalt, Shingle
Stories: 1.0
Taxes: $4,200
Year Built: 1960
Feature Descriptions
Accessibility: Ramp - Main Level
Additional Structures: Above Grade, Below Grade
Appliances: Washer, Dryer, Refrigerator
Days on Site: 53
Exterior: Brick
Fencing: Chain Link, Rear
Fireplace: Brick, Wood
Flooring: Hardwood, Carpet
Interior: Ceiling Fan(s), Formal/Separate Dining Room, Kitchen - Eat-In, Wood Floors
Location: Suburban
Lot Dimensions: 0.38 Acre(S)
Parking Features: Paved Driveway
Parking Notes: 2 Total Parking Spaces
Rooms: Living Room, Dining Room, Bedroom 2,Bedroom 3,Bedroom 4,Kitchen, Family Room, Den, Foyer, Bedroom 1,Laundry
Sewer: Public Sewer
SQFT Above Finished: 2550
SQFT Total Finished: 2550
Structure Type: Detached
Total Garage/Parking Spaces: 2
Water: Public
Room Sizes
Foyer: 7 x 13 Level - Main
Living Room: 15 x 17 Level - Main
Dining Room: 14 x 15 Level - Main
Kitchen: 13 x 24 Level - Main
Bedroom 1: 13 x 14 Level - Main
Bedroom 2: 13 x 14 Level - Main
Bedroom 3: 12 x 14 Level - Main
Bedroom 4: 11 x 12 Level - Main
Den: 15 x 20 Level - Main
Family Room: 19 x 19 Level - Lower 1
Den: 13 x 20 Level - Lower 1
Laundry: 12 x 14 Level - Lower 1
Local Schools
High School: MOUNT PLEASANT
Middle School: DUPONT
Elementary School: MOUNT PLEASANT
School District: BRANDYWINE
Listed By / Shown By
Listed By
Agency Name: RE/MAX Associates-Wilmington
Agency Phone: 3024773900
Shown By
Agency Title: RealtyMark
Agency Phone: 888-260-0040

Estimate Your Payment
Estimated Payment
$ 1,545.43 per month $1,056.92 Principal & Interest $350.00 Property Tax $138.51 Homeowner's InsuranceChange Payment Information


807 Seville Avenue | MLS# DENC2110016
This single family home located at 807 Seville Avenue, Wilmington, DE 19809 is currently listed for sale with an asking price of $474,900. This property was built in 1960 and has 4 bedrooms and 3 full and 1 partial baths with 2550 sq. ft. Seville Avenue is located in the VILLA MONTEREY subdivision within the BRANDYWINE school district. Search VILLA MONTEREY real estate on www.realtymark.net today.