
BEDS3
BATHS2 full
SQUARE FEET1,528
MLS#PAMF2053350
STATUSPENDING
PROPERTY TYPEResidential - Single Family
SCHOOLMIFFLIN COUNTY
Property Description
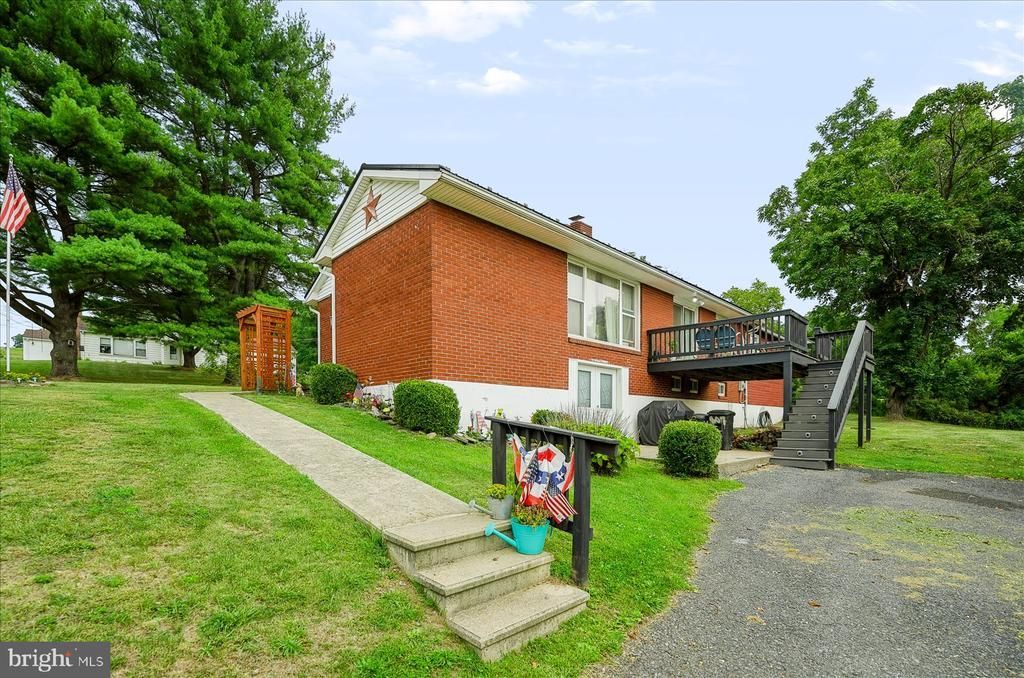
Lovely brick ranch home situated on a half-acre corner lot. Home was remodeled in 2012 including custom kitchen with island, windows, plumbing, heating (2 zones, efficient hot water), septic system and full baths were updated. New metal roof in 2024. Kitchen and baths have ceramic tile floors. The main house has hardwood floors including under the carpet in the living room. The addition at the back of the house with a bonus room and full bath offers many possibilities…use as a sitting room for reading and relaxing, office, playroom or convert it into a 4th bedroom. The full unfinished walkout basement provides plenty of storage space, the laundry, utility area, workshop area and space for an exercise room or whatever your needs are as the space provides an abundance of options. You can access the basement from both sides of the house, making it very convenient. We will round out this lovely home with a covered 3 season patio area off the addition, a deck off the dining room and a large shed on this spacious lot.
Property Features
Property Type: Residential - Single Family
Basement: Yes
Basement: Walkout Level, Full, Unfinished
Cooling: None
Fireplaces: 1
Fuel Type: Oil
Heating: Hot Water
Home Style: Raised Ranch/Rambler
Lot Size: 0.52 Acres
Roof Type: Metal
Stories: 1.0
Taxes: $2,489
Year Built: 1963
Feature Descriptions
Additional Structures: Above Grade, Below Grade
Days on Site: 83
Electric: Circuit Breakers
Exterior: Brick, Vinyl Siding
Flooring: Carpet, Hardwood, Ceramic Tile
Interior: Wood Floors, Bathroom - Tub Shower, Carpet, Dining Area, Kitchen - Island
Lot Dimensions: 0.52 Acre(S)
Municipality: DERRY TWP
Parking Features: Public, Asphalt Driveway
Parking Notes: 4 Total Parking Spaces
Rooms: Living Room, Dining Room, Bedroom 2,Bedroom 3,Kitchen, Bedroom 1,Office, Full Bath
Sewer: Private Septic Tank
SQFT Above Finished: 1528
SQFT Total Finished: 1528
Structure Type: Detached
Total Garage/Parking Spaces: 4
Water: Well, Public
Room Sizes
Living Room: 15 x 13 Level - Main
Dining Room: 9 x 13 Level - Main
Kitchen: 12 x 13 Level - Main
Office: 15 x 12 Level - Main
Full Bath: 8 x 6 Level - Main
Bedroom 1: 11 x 13 Level - Main
Bedroom 2: 10 x 13 Level - Main
Bedroom 3: 10 x 9 Level - Main
Full Bath: 10 x 6 Level - Main
Local Schools
School District: MIFFLIN COUNTY
Listed By / Shown By
Listed By
Agency Name: Keller Williams Advantage Realty
Agency Phone: 8142723333
Shown By
Agency Title: RealtyMark
Agency Phone: 888-260-0040

Estimate Your Payment
Estimated Payment
$ 836.72 per month $556.39 Principal & Interest $207.42 Property Tax $72.92 Homeowner's InsuranceChange Payment Information


807 N Pine Street | MLS# PAMF2053350
This single family home located at 807 N Pine Street, Burnham, PA 17009 is currently listed for sale with an asking price of $250,000. This property was built in 1963 and has 3 bedrooms and 2 full baths with 1528 sq. ft. N Pine Street is located within the MIFFLIN COUNTY school district. Search Burnham real estate on www.realtymark.net today.