
BEDS4
BATHS3 full
SQUARE FEET4,613
MLS#B26071222
STATUSActive
PROPERTY TYPEResidential - Single Family
SUBDIVISIONPOD 25 AT THE RESERVE
Property Description
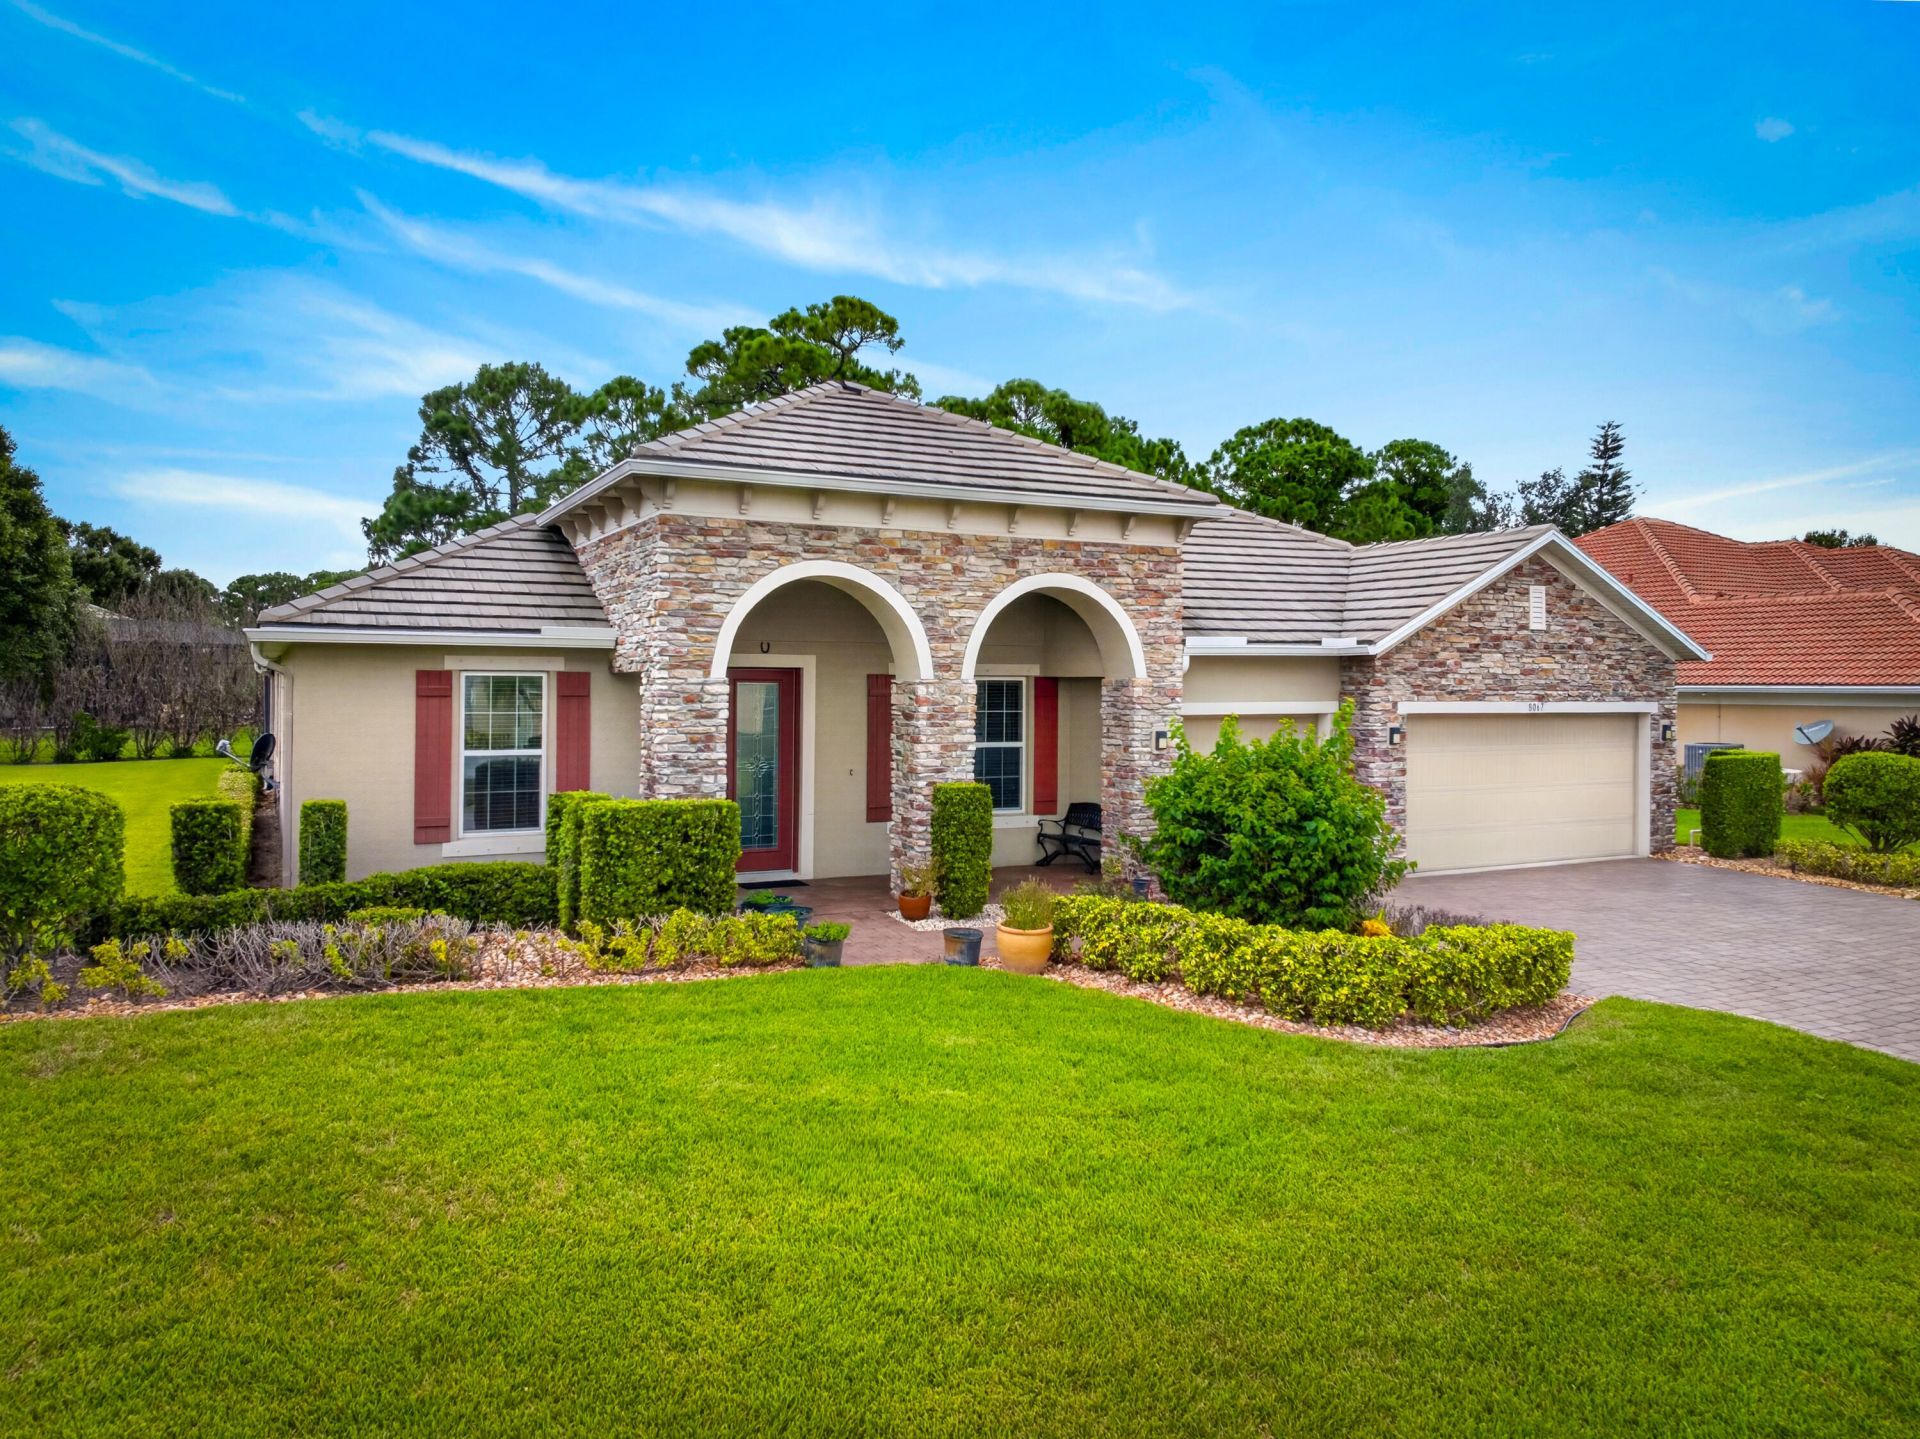
Welcome to 8067 Kiawah Trace, a beautifully upgraded 2017 Maronda home located in the prestigious, gated Reserve at PGA Village. Offering an impressive 3,031 sq. ft. under air, this thoughtfully designed residence features 4 bedrooms, 3 full baths, a private office/flex room, formal dining room and a spacious 3-car garage, providing plenty of room for vehicles, storage and more. The heart of the home is the bright, open-concept kitchen featuring white cabinetry, granite countertops, stainless-steel appliances, a stylish backsplash, two ovens and an oversized island with abundant seating and prep space. The kitchen flows seamlessly into the expansive living area, creating an inviting gathering space filled with natural light and ideal for entertaining. Recent upgrades elevate the home even further, including luxury vinyl flooring in the bedrooms and four beautifully designed custom built-in closets, offering exceptional storage and organization. The generous primary suite provides a relaxing retreat, while the versatile floor plan offers plenty of space for family, guests and working from home. Florida living takes center stage outdoors! Sliding doors open to an exceptionally large screened patio featuring an expansive covered area, tile flooring, ceiling fan and a built-in outdoor kitchen. With abundant room for outdoor dining, lounging and entertaining, this impressive space truly feels like an extension of the home and can be enjoyed year-round. Beautiful curb appeal is enhanced by stone accents, an elegant arched entry, tile roof and lush landscaping. Enjoy the desirable PGA Village lifestyle with convenient access to golf, recreation, shopping, dining and I-95. 8067 Kiawah Trace combines generous living space, extensive upgrades, a 3-car garage and exceptional indoor-outdoor living in one impressive Florida home.
Property Features
Property Type: Residential - Single Family
Cooling: Central Air
Garage: 3 car attached
Heating: Central
Lot Size: 0.32 Acres
Roof Type: Concrete, Tile
Stories: 1.0
Taxes: $11,940
Year Built: 2017
Amenities
Built-in Features
Kitchen Island
Walk-In Closet(s)
Feature Descriptions
Appliances: Electric Water Heater, Dryer, Dishwasher, Electric Range, Microwave, Refrigerator, Water Heater, Washer
Association: The Castle Group
Association Amenities: Basketball Court, Clubhouse, Fitness Center, Game Room, Management, Playground, Pool, Manager On Site, Community Room, Library, Pickleball Court(s), Security
Association Fee Includes: Cable TV, Maintenance Grounds, Security
Exterior: CBS
Flooring: Ceramic Tile, Vinyl
HOA Fee: $314/ Monthly
Laundry: Laundry Room
Parcel#: 332770500470008
Parking: Driveway, Garage, Attached Garage
Parking Notes: Driveway, Garage, Attached Garage
Patio/Porch: Patio - Covered, Patio - Screened, Porch - Open, Patio, Porch
Pets Allowed: Yes, Breed Restrictions, Number Limit
Restrictions: Buyer Approval Required, Other Restrictions
Sewer: Public Sewer
SQFT Living: 3073
Structure Type: House
Total Rooms: 3
Utilities: Cable Connected, Electricity Connected, Water Connected
Utilities: Cable Connected, Electricity Connected, Water Connected
Water: Public
Room Sizes
Kitchen: 16 X 10 Level Main
Living Room: 12 X 12 Level Main
Primary Bedroom: 14 X 21 Level Main
Listed By / Shown By
Listed By
Agency Name: LYNQ Real Estate
Agency Phone: 772-631-2228
Shown By
Agency Title: RealtyMark
Agency Phone: 888-260-0040

Estimate Your Payment
Estimated Payment
$ 3,386.37 per month $2,114.29 Principal & Interest $995.00 Property Tax $277.08 Homeowner's InsuranceChange Payment Information


8067 Kiawah Trace | MLS# B26071222
This single family home located at 8067 Kiawah Trace, Port Saint Lucie, FL 34986 is currently listed for sale with an asking price of $950,000. This property was built in 2017 and has 4 bedrooms and 3 full baths with 4613 sq. ft. Kiawah Trace is located in the POD 25 AT THE RESERVE subdivision. Search POD 25 AT THE RESERVE real estate on www.realtymark.net today.