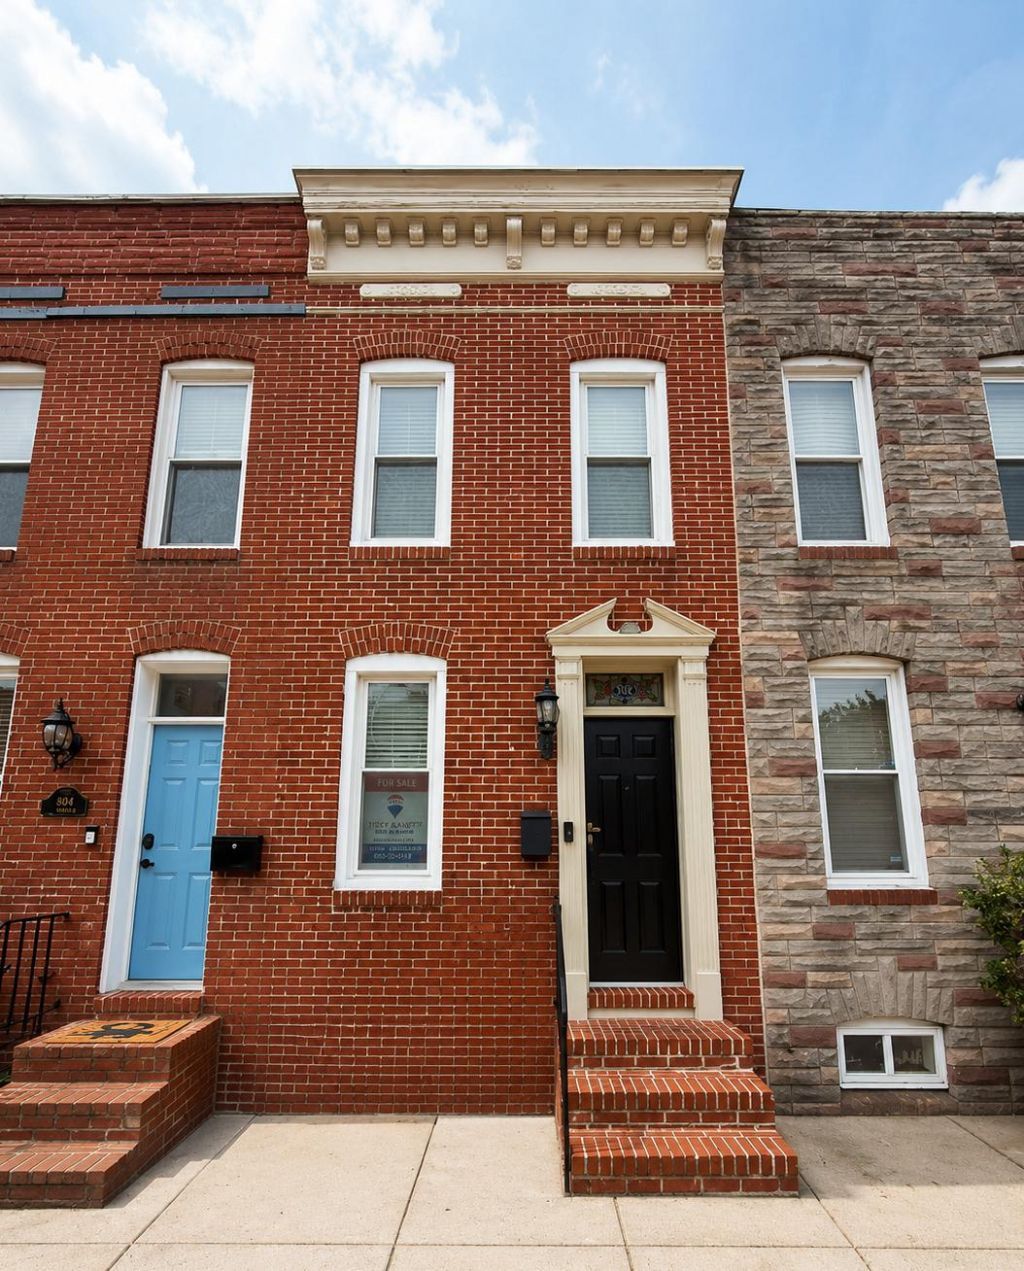

BEDS3
BATHS3 full 1 partial
SQUARE FEET1,650
MLS#MDBA2224616
STATUSACTIVE
PROPERTY TYPEResidential - Townhouse
SUBDIVISIONCANTON
SCHOOLBALTIMORE CITY PUBLIC SCHOOLS
Property Description
Showings Begin 8/29 ** Completely Remodeled Canton Rowhome w/Stunning Rooftop Views Front & Rear ** Located just off Canton Square w/Ample Parking ** Brand New Windows Throughout ** New HVAC System ** New Combo Washer/Dryer System ** Two Private Bedrooms Top Level ** Fresh Paint Throughout ** Custom Kitchen w/Granite & Stainless Steel Appliances ** Two Rear Fenced Decks & Patio / Plus a Panoramic Rooftop Deck ** Custom Exposed Brick Walls Top Two Levels ** Possible Room for 4th Lower Level Bedroom ** Custom Open Metal Staicases all Levels ** Family Owned Property - Very Well Maintained!!
Property Features
Property Type: Residential - Townhouse
Basement: Fully Finished, Improved, Heated, Interior Access, Space For Rooms, Sump Pump, Windows, Water Proofing System
Basement: Yes
Cooling: Central A/C
Fuel Type: Natural Gas, Electric
Heating: Central, Programmable Thermostat, Heat Pump(s)
Home Style: Colonial
Lot Size: 0.05 Acres
Roof Type: Rubber
Stories: 3.0
Taxes: $8,162
Year Built: 1920
Feature Descriptions
Additional Structures: Above Grade, Below Grade
Appliances: Extra Refrigerator/Freezer, Oven/Range - Gas, Refrigerator, Washer/Dryer Stacked, Water Heater, Water Heater - Tankless, Stainless Steel Appliances, Stove, Built-In Microwave, Cooktop, Dishwasher, Disposal, Exhaust Fan, Icemaker, Oven/Range - Electric, Washer, Dryer
Days on Site: 7
Exterior: Brick
Exterior: Exterior Lighting, Roof Deck, Sidewalks, Stone Retaining Walls, Street Lights
Fencing: Masonry/Stone, Privacy
Flooring: Hardwood
Interior: Kitchen - Eat-In, Kitchenette, Pantry, Primary Bath(s), Recessed Lighting, Upgraded Countertops, Wood Floors, Bathroom - Tub Shower, Bathroom - Walk-In Shower, Breakfast Area, Built-Ins, Ceiling Fan(s), Chair Railings, Combination Kitchen/Dining, Crown Moldings, Dining Area, Floor Plan - Open, Kitchen - Island, Kitchen - Gourmet, Kitchen - Table Space, Walk-in Closet(s), Window Treatments
Lot: Interior, Level, Rear Yard
Lot Dimensions: 0.05 Acre(S)
Municipality: Baltimore City
Parking Features: Handicap Parking, Lighted Parking
Rooms: Living Room, Primary Bedroom, Bedroom 2,Bedroom 3,Kitchen, Breakfast Room, Laundry, Other, Storage Room, Bathroom 2,Bathroom 3,Primary Bathroom, Half Bath
Sewer: Public Sewer
Special View Info: Harbor, Panoramic, City
SQFT Above Finished: 1080
SQFT Below Finished: 570
SQFT Total Finished: 1650
Structure Type: Interior Row/Townhouse
Utilities: Cable TV Available, Natural Gas Available
Water: Public
Windows: Energy Efficient, Insulated, Screens, Transom
Local Schools
School District: BALTIMORE CITY PUBLIC SCHOOLS
Listed By / Shown By
Listed By
Agency Name: RE/MAX Advantage Realty
Agency Phone: 4107401200
Shown By
Agency Title: RealtyMark
Agency Phone: 888-260-0040

Estimate Your Payment
Estimated Payment
$ 1,800.34 per month $990.38 Principal & Interest $680.17 Property Tax $129.79 Homeowner's InsuranceChange Payment Information


806 S Streeper Street | MLS# MDBA2224616
This townhouse located at 806 S Streeper Street, Baltimore, MD 21224 is currently listed for sale with an asking price of $445,000. This property was built in 1920 and has 3 bedrooms and 3 full and 1 partial baths with 1650 sq. ft. S Streeper Street is located in the CANTON subdivision within the BALTIMORE CITY PUBLIC SCHOOLS school district. Search CANTON real estate on www.realtymark.net today.