
BEDS4
BATHS2 full 1 partial
SQUARE FEET2,300
MLS#DENC2104134
STATUSPENDING
PROPERTY TYPEResidential - Single Family
SUBDIVISIONFAIRFIELD
SCHOOLCHRISTINA
Property Description
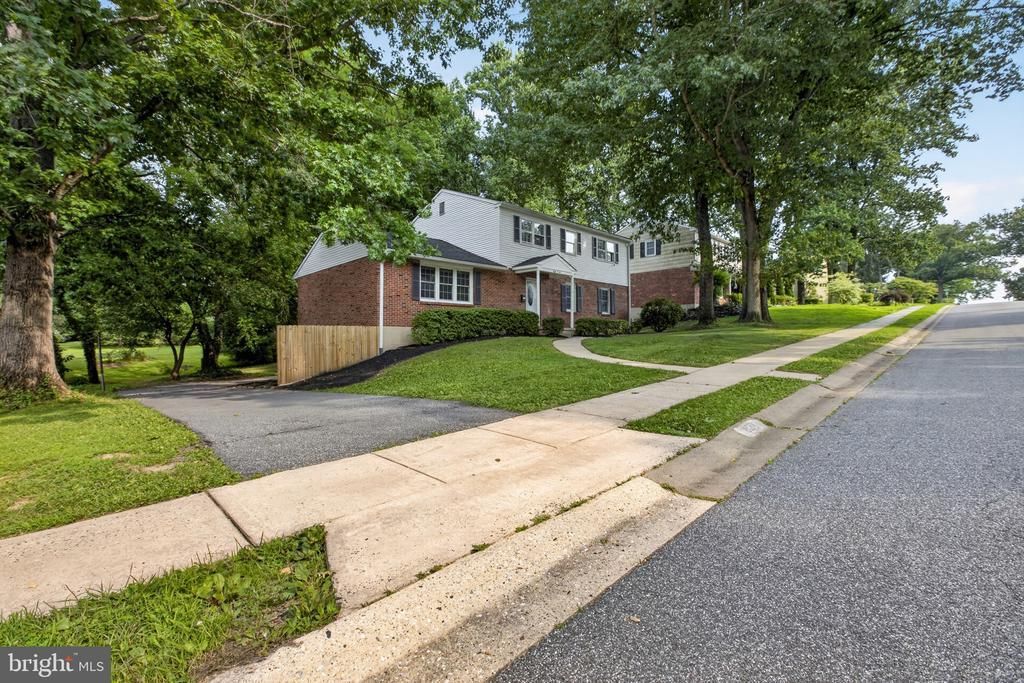
Tucked into Newark's sought-after Fairfield community, this classic 4-bedroom, 2.5-bath colonial sits on a beautifully wooded .58-acre lot and offers over 2,300 square feet of living space. Freshly painted throughout, the home is move-in ready and filled with opportunity to make it your own. Inside you'll find spacious formal and casual living areas, a cozy family room with a fireplace, a bright sunroom overlooking the private backyard, and an unfinished basement ready for your vision. Upstairs features four generously sized bedrooms, including a primary suite with private bath and walk-in closet. Located within the sought-after 5-mile radius preference area for Newark Charter School, this home offers access to one of the area's most desirable locations. Beyond the home, enjoy everything that makes Newark one of Delaware's most popular places to live. Just minutes from the Fairfield Crest and Nottingham Green and Oakland swim clubs, White Clay Creek State Park, Newark Reservoir, and the University of Delaware, you'll have easy access to miles of walking and biking trails, Main Street's vibrant dining and shopping scene, community events, and year-round recreation. With a new roof in 2022, mature landscaping, a rear-facing two-car garage with an EV charger, and a prime location close to schools, parks, shopping, dining, and major commuting routes, this home offers the perfect blend of space, convenience, and lifestyle.
Property Features
Property Type: Residential - Single Family
Basement: Yes
Basement: Garage Access, Unfinished
Cooling: Central A/C
Fireplaces: 1
Fuel Type: Natural Gas
Garage: 2
Heating: Heat Pump - Gas BackUp
Home Style: Colonial
Lot Size: 0.58 Acres
Roof Type: Shingle
Stories: 2.0
Taxes: $3,532
Year Built: 1971
Feature Descriptions
Additional Structures: Above Grade, Below Grade
Building Name: NONE AVAILABLE
Days on Site: 65
Electric: Circuit Breakers
Exterior: Brick, Vinyl Siding, Aluminum Siding
Exterior: Play Equipment
Fireplace: Brick, Gas/Propane, Fireplace - Glass Doors
Flooring: Hardwood, Luxury Vinyl Plank, Carpet
Interior: Kitchen - Eat-In
Lot Dimensions: 0.58 Acre(S)
Parking Features: Asphalt Driveway
Parking Notes: 6 Total Parking Spaces
Rooms: Living Room, Dining Room, Primary Bedroom, Bedroom 2,Bedroom 3,Bedroom 4,Kitchen, Family Room, Laundry, Office
Sewer: Public Sewer
Special View Info: Creek/Stream, Trees/Woods
SQFT Above Finished: 2300
SQFT Total Finished: 2300
Structure Type: Detached
Total Garage/Parking Spaces: 6
Water: Public
Room Sizes
Living Room: 22 x 13 Level - Main
Family Room: 20 x 15 Level - Main
Primary Bedroom: 16 x 13 Level - Upper 1
Bedroom 3: 13 x 10 Level - Upper 1
Bedroom 4: 13 x 10 Level - Upper 1
Dining Room: 13 x 11 Level - Main
Office: 13 x 9 Level - Main
Kitchen: 11 x 18 Level - Main
Bedroom 2: 13 x 10 Level - Upper 1
Local Schools
High School: NEWARK
Middle School: SHUE-MEDILL
Elementary School: DOWNES
School District: CHRISTINA
Listed By / Shown By
Listed By
Agency Name: EXP Realty, LLC
Agency Phone: 8885434829
Shown By
Agency Title: RealtyMark
Agency Phone: 888-260-0040

Estimate Your Payment
Estimated Payment
$ 1,552.70 per month $1,112.56 Principal & Interest $294.33 Property Tax $145.80 Homeowner's InsuranceChange Payment Information


806 N Country Club Drive | MLS# DENC2104134
This single family home located at 806 N Country Club Drive, Newark, DE 19702 is currently listed for sale with an asking price of $499,900. This property was built in 1971 and has 4 bedrooms and 2 full and 1 partial baths with 2300 sq. ft. N Country Club Drive is located in the FAIRFIELD subdivision within the CHRISTINA school district. Search FAIRFIELD real estate on www.realtymark.net today.