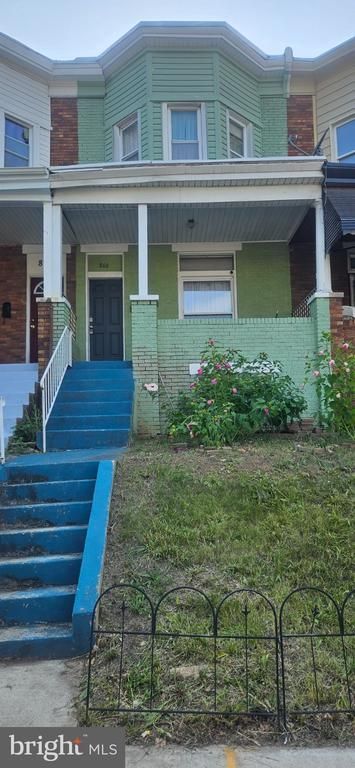

BEDS3
BATHS3 full
SQUARE FEET2,112
MLS#MDBA2224670
STATUSACTIVE
PROPERTY TYPEResidential - Townhouse
SUBDIVISIONMIDTOWN EDMONDSON
SCHOOLBALTIMORE CITY PUBLIC SCHOOLS
Property Description
Nestled in the charming neighborhood of Midtown Edmondson, this brick townhouse, built in 1927, offers a blend of traditional architecture and modern convenience. Inside, the spacious layout provides flexibility and room for personalization. A home warranty is also included, providing added peace of mind for the new owner. The main level provides a straightforward setup for daily living and gatherings. It includes a living room, dining room, and a kitchen with essential appliances. The upper level features two bedrooms and two full bathrooms, providing comfortable private quarters and a layout that supports shared living or guest use. The full basement, accessible from both inside and outside, adds versatility with an additional bedroom, a full bathroom, a sink with counter space and cabinets, a laundry area, and a sitting space that functions well as an entertaining or recreation area. A ping pong table and dartboard are included with the property, adding to the basement’s ready-to-enjoy recreational appeal. In-home storage areas are located throughout the property for added convenience. Outdoor areas accessible from both the kitchen and basement offer easy opportunities to step outside. Parking includes an attached gated carport and ample on-street options for residents and guests. The property is situated within five miles of five major Baltimore hospitals, making it a practical option for healthcare professionals and for buyers considering rental opportunities near established employment centers. Several colleges and universities are also within a 10–15 minute drive, adding to the area’s accessibility. The neighborhood offers a range of local amenities, including parks, shops, grocery stores, dining options, and schools, all nearby. Several MTA bus stops are within walking distance, and the West Baltimore MARC Station is less than a mile away. The area carries a lifestyle score of 8.1/10. Enjoy walks along tree-lined streets or nearby recreational facilities. This property presents a solid opportunity for a primary residence or investment in Midtown Edmondson.
Property Features
Property Type: Residential - Townhouse
Basement: Yes
Basement: Full, Interior Access, Outside Entrance
Cooling: Ceiling Fan(s), Window Unit(s)
Fuel Type: Electric
Heating: Radiator
Home Style: Traditional
Lot Size: 0.00 Acre(S)
Stories: 3.0
Taxes: $4,349
Year Built: 1927
Feature Descriptions
Accessibility: Accessible Switches/Outlets
Additional Structures: Above Grade, Below Grade
Appliances: Dishwasher, Disposal, Dryer - Electric, Stove, Washer - Front Loading, Water Heater, Refrigerator, Range Hood, Oven/Range - Gas, Dryer - Front Loading
Days on Site: 43
Electric: Circuit Breakers
Exterior: Block
Lot Dimensions: 0.00 Acre(S)
Parking Notes: 1 Total Parking Spaces
Pet Restrictions: No Pet Restrictions
Sewer: Public Sewer
SQFT Above Finished: 1420
SQFT Below Finished: 692
SQFT Total Finished: 2112
Structure Type: Interior Row/Townhouse
Total Garage/Parking Spaces: 1
Utilities: Electric Available, Natural Gas Available, Sewer Available, Water Available
Water: Public
Local Schools
School District: BALTIMORE CITY PUBLIC SCHOOLS
Listed By / Shown By
Listed By
Agency Name: RLAH @properties
Agency Phone: 3016520643
Shown By
Agency Title: RealtyMark
Agency Phone: 888-260-0040

Estimate Your Payment
Estimated Payment
$ 815.52 per month $400.60 Principal & Interest $362.42 Property Tax $52.50 Homeowner's InsuranceChange Payment Information


806 N Bentalou Street | MLS# MDBA2224670
This townhouse located at 806 N Bentalou Street, Baltimore, MD 21216 is currently listed for sale with an asking price of $180,000. This property was built in 1927 and has 3 bedrooms and 3 full baths with 2112 sq. ft. N Bentalou Street is located in the MIDTOWN EDMONDSON subdivision within the BALTIMORE CITY PUBLIC SCHOOLS school district. Search MIDTOWN EDMONDSON real estate on www.realtymark.net today.