
BEDS3
BATHS2 full 1 partial
SQUARE FEET2,513
MLS#B26089484
STATUSActive
PROPERTY TYPEResidential - Single Family
SUBDIVISIONLE CHALET 2B
Property Description
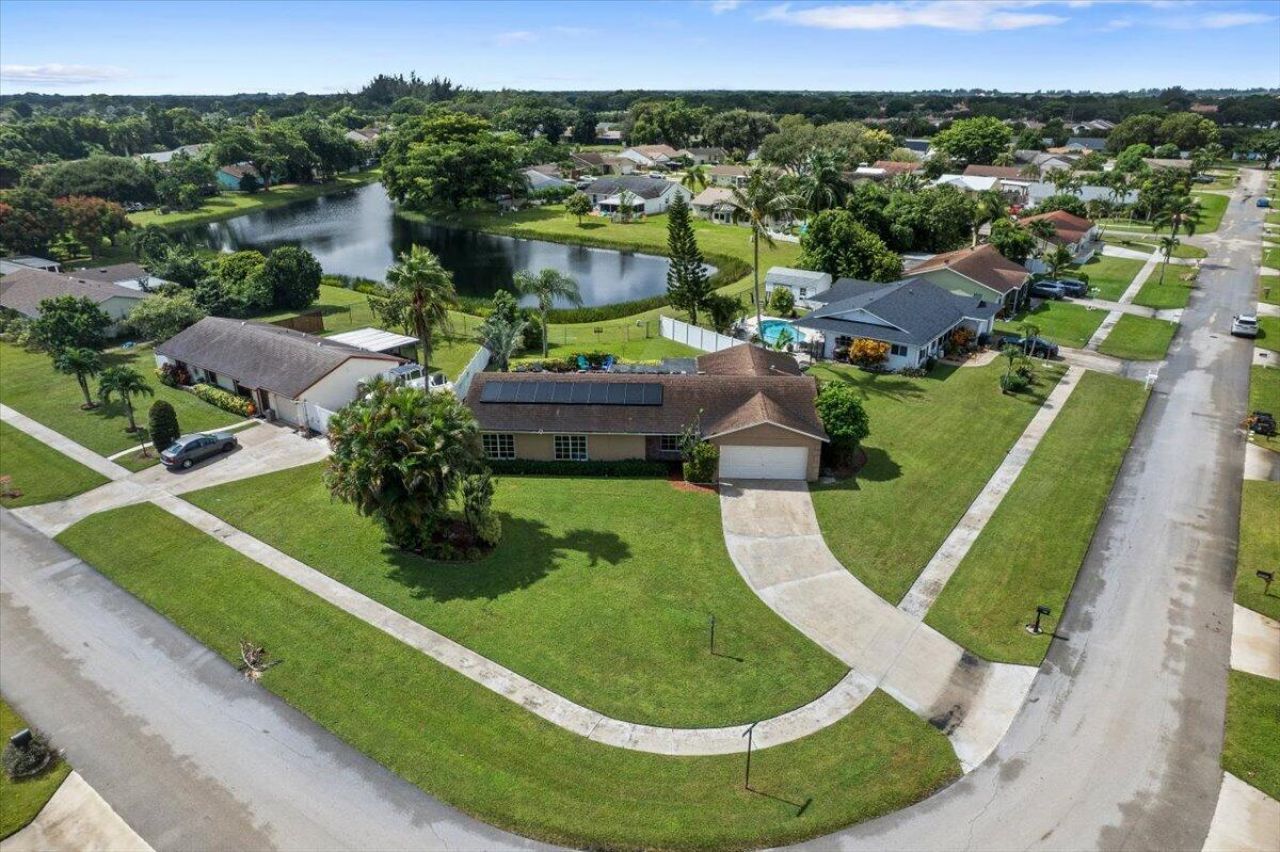
Beautiful 3 bed, 2.5 bath lakefront pool home on an expansive, quarter-acre-plus corner lot! The backyard offers lush landscaping, green space and privacy with lake views, a gas-heated pool, large stone paver patio, screened patio and new vinyl privacy fencing. Inside, formal living & dining rooms with crown molding lead to a kitchen with wood cabinetry, granite counters and stainless appliances. A rear family room offers potential for a 4th bedroom. Impact windows & large sliders bring in light, while waterproof vinyl flooring flows throughout living areas. The primary suite offers pool access, two closets and updated bath. Solar panels, lake-fed irrigation and an air-conditioned laundry room add convenience. The two-car garage includes workspace & utility room with private entry.
Property Features
Property Type: Residential - Single Family
Cooling: Central Air
Fenced: Yes
Garage: 2 car attached
Heating: Central Building
Home Style: Traditional
Lot Size: 0.30 Acres
Roof Type: Shingle
Stories: 1.0
Taxes: $2,947
Year Built: 1978
Amenities
Walk-In Closet(s)
Garden
Feature Descriptions
Appliances: Gas Water Heater, Cooktop, Dryer, Dishwasher, Oven, Refrigerator, Water Heater, Washer, Electric Cooktop
Association: Le Chalet
Association Amenities: None
Association Fee Includes: Maintenance Grounds
Days on Site: 2
Exterior: CBS, Concrete Block - With Stucco
Fencing: Back Yard, Gate, Vinyl
Flooring: Tile, Vinyl
HOA Fee: $66.25/ Quarterly
Laundry: Gas Dryer Hookup, Inside, Laundry Room, Main Level
Lot: Corner Lot, Fruit Tree(s), Landscaped, Oversized Lot
Lot: Corner Lot, Fruit Tree(s), Landscaped, Oversized Lot
Other Equipment: Irrigation Equipment
Parcel#: 00424514020050280
Parking: Concrete, Garage, Attached Garage
Parking Notes: Concrete, Garage, Attached Garage
Patio/Porch: Patio - Covered, Patio - Screened, Porch - Open, Patio, Porch
Pets Allowed: Yes, No Restrictions
Pool: Fenced, Gas Heat, Heated, In Ground, Concrete, Equipment Included, Free Form
Restrictions: No Restrictions
Sewer: Public Sewer
Special View Info: Garden, Pool, Water, Lake
Sprinkler: Auto Sprinkler, Zoned Sprinkler
SQFT Living: 1673
Structure Type: House
Swimming Pool: Yes
Total Rooms: 7
Utilities: Cable Available, Electricity Connected, Natural Gas Connected, Sewer Connected, Water Connected
Utilities: Cable Available, Electricity Connected, Natural Gas Connected, Sewer Connected, Water Connected
Water: Public
Waterfront Features: Lake Front
Windows: Storm Window(s)
Room Sizes
Kitchen: 1110 X 104 Level Main
Living Room: 20 X 135 Level Main
Primary Bedroom: 144 X 15 Level Main
Bedroom 2: 106 X 105 Level Main
Bedroom 3: 1011 X 104 Level Main
Family Room: 1811 X 1210 Level Main
Dining Room: 136 X 104 Level Main
Local Schools
High School: Park Vista
Middle School: Christa McAuliffe
Elementary School: Hidden Oaks K-8
Listed By / Shown By
Listed By
Agency Name: Keller Williams Realty - Wellington
Agency Phone: 561-472-1236
Shown By
Agency Title: RealtyMark
Agency Phone: 888-260-0040

Estimate Your Payment
Estimated Payment
$ 1,604.89 per month $1,201.81 Principal & Interest $245.58 Property Tax $157.50 Homeowner's InsuranceChange Payment Information


8059 Rose Marie Avenue E | MLS# B26089484
This single family home located at 8059 Rose Marie Avenue E, Boynton Beach, FL 33472 is currently listed for sale with an asking price of $540,000. This property was built in 1978 and has 3 bedrooms and 2 full and 1 partial baths with 2513 sq. ft. Rose Marie Avenue E is located in the LE CHALET 2B subdivision. Search LE CHALET 2B real estate on www.realtymark.net today.