
BEDS4
BATHS2 full 1 partial
SQUARE FEET2,176
MLS#MDCH2057284
STATUSPENDING
PROPERTY TYPEResidential - Single Family
SUBDIVISIONCHARLES COUNTY
SCHOOLCHARLES COUNTY PUBLIC SCHOOLS
Property Description
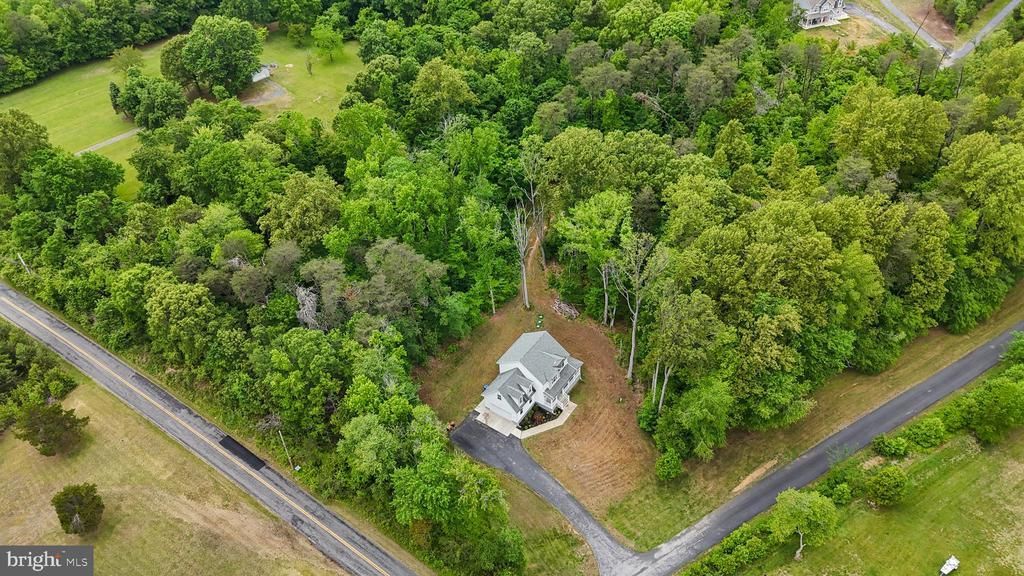
No HOA on 3 Private Acres!** Built in 2022, this Colonial offers nearly 2,200 finished sq. ft. plus 1,000 sq. ft. of unfinished basement with rough-in plumbing and a secure safe room. The open floor plan features a gourmet kitchen with granite countertops, stainless steel appliances, oversized island, spacious family room, and a luxurious owner's suite, 4 bedrooms, 2.5 baths. Enjoy a side-entry 2-car garage, large detached shed/workshop, and plenty of room to build a detached garage with a separate driveway off the existing road near the shed. Tucked away on a private wooded cul-de-sac, yet conveniently located near La Plata, Indian Head, Washington, D.C., marinas, boat ramps, waterfront dining, and Mallows Bay Park.
Property Features
Property Type: Residential - Single Family
Basement: Yes
Basement: Unfinished, Interior Access, Rough Bath Plumb, Sump Pump, Walkout Stairs, Heated, Rear Entrance
Cooling: Ceiling Fan(s), Central A/C
Fuel Type: Electric
Garage: 2
Heating: Heat Pump(s)
Home Style: Colonial
Lot Size: 3.00 Acres
Roof Type: Architectural Shingle, Asphalt, Shingle
Stories: 3.0
Taxes: $6,807
Year Built: 2022
Feature Descriptions
Accessibility: Level Entry - Main
Additional Structures: Above Grade, Below Grade
Appliances: Built-In Microwave, Dishwasher, Dryer, Energy Efficient Appliances, Exhaust Fan, Icemaker, Refrigerator, Stainless Steel Appliances, Stove, Washer, Water Heater, Water Heater - High-Efficiency
Days on Site: 48
Exterior: Exterior Lighting, Flood Lights, Secure Storage, Sidewalks
Exterior: Vinyl Siding
Flooring: Luxury Vinyl Plank, Carpet, Tile/Brick, Stone
Interior: Dining Area, Ceiling Fan(s), Bathroom - Soaking Tub, Bathroom - Walk-In Shower, Breakfast Area, Built-Ins, Carpet, Combination Dining/Living, Floor Plan - Open, Pantry, Primary Bath(s), Recessed Lighting, Sprinkler System, Upgraded Countertops, Walk-in Closet(s), Attic, Bathroom - Tub Shower, Family Room Off Kitchen, Kitchen - Eat-In, Kitchen - Gourmet, Kitchen - Island, Window Treatments
Lot: Backs to Trees, Front Yard, Rear Yard, Road Frontage, Secluded
Lot Dimensions: 3.00 Acre(S)
Parking Features: Paved Driveway, Paved Parking
Parking Notes: 7 Total Parking Spaces
Pet Restrictions: No Pet Restrictions
Rooms: Living Room, Dining Room, Kitchen, Laundry
Sewer: Private Septic Tank
Special View Info: Trees/Woods, Street
SQFT Above Finished: 2176
SQFT Total Finished: 2176
Structure Type: Detached
Total Garage/Parking Spaces: 7
Utilities: Cable TV, Cable TV Available, Electric Available
Water: Well
Windows: Energy Efficient, ENERGY STAR Qualified, Insulated, Low-E, Screens, Sliding
Local Schools
High School: HENRY E. LACKEY
School District: CHARLES COUNTY PUBLIC SCHOOLS
Listed By / Shown By
Listed By
Agency Name: CENTURY 21 New Millennium
Agency Phone: 3016099000
Shown By
Agency Title: RealtyMark
Agency Phone: 888-260-0040

Estimate Your Payment
Estimated Payment
$ 1,951.73 per month $1,224.06 Principal & Interest $567.25 Property Tax $160.42 Homeowner's InsuranceChange Payment Information


8055 Shannon Woods Place | MLS# MDCH2057284
This single family home located at 8055 Shannon Woods Place, Nanjemoy, MD 20662 is currently listed for sale with an asking price of $550,000. This property was built in 2022 and has 4 bedrooms and 2 full and 1 partial baths with 2176 sq. ft. Shannon Woods Place is located in the CHARLES COUNTY subdivision within the CHARLES COUNTY PUBLIC SCHOOLS school district. Search CHARLES COUNTY real estate on www.realtymark.net today.