
BEDS4
BATHS2 full 2 partial
SQUARE FEET2,073
MLS#PACT2130318
STATUSACTIVE
PROPERTY TYPERental - Townhouse
SCHOOLSPRING-FORD AREA
Property Description
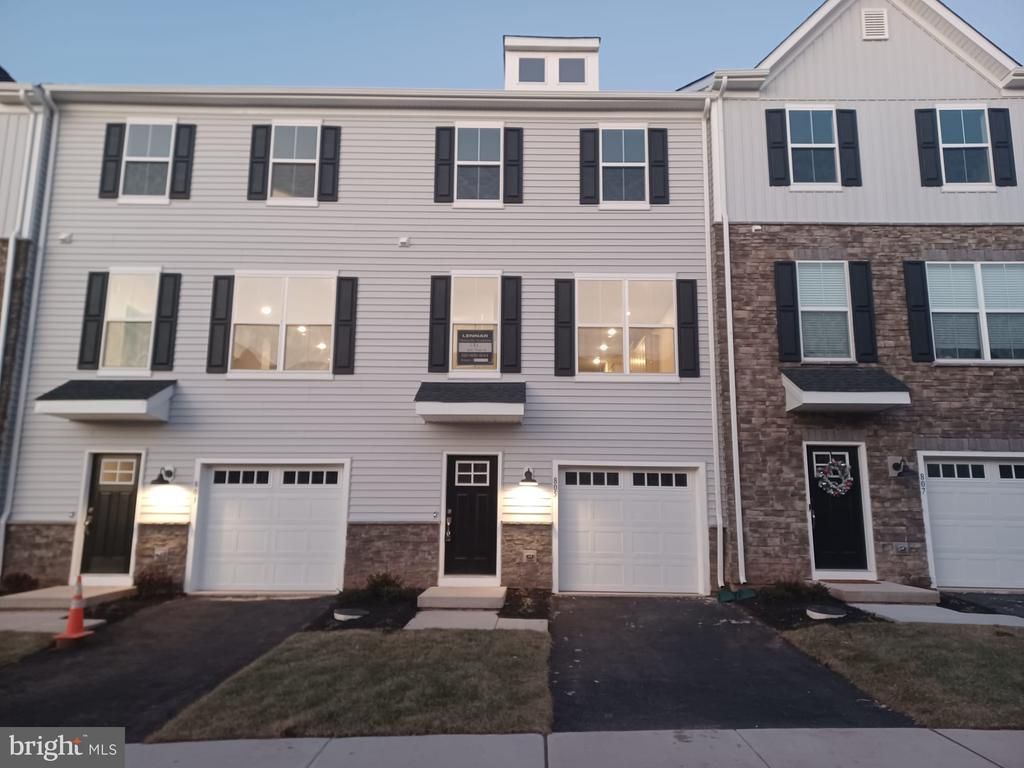
Luxurious LIKE NEW 3 Br 2 FULL BA 2 HALF BA 1 Car garage Carriage home in the VILLAGES AT SPRING HILL community. Highly regarded SPRING FORD Schools. Largest Model (CHASE GRANDE) in the community. As you enter the home, you will be greeted with a finished basement which can be used as the 4th Bedroom or Play Area or additional Family Room or Office space. Additional bump out living space in all three floors due to the Grand addition. Convenient Powder Room in this level along with access from the garage. As you head up the stairs, you have the open concept living. Please the chef in you with the nice sized kitchen with granite countertops and stainless steel appliances. Huge island for your entertaining and gatherings. Formal dining area and a bright sun room with access to the rear deck for your rest and relaxation. Nice sized great room and a powder room in this level. As you head up the stairs, you have the Master Bedroom with sitting area and huge walk in closet and a luxurious master bath with double vanity, walk in tiled shower and tile floors. Two additional bedrooms with tiled hall bath. Convenient laundry in this level. Bright and Sunny home with plenty of recessed lighting. Convenient to shopping, dining and entertainment. Minutes to Rt 422, Rt 100, Rt 724 and major employers. HOA handles lawn and snow. Call for Pet policy. What are you waiting for? Pack your bags and move right in to enjoy the home before the next school year!
Property Features
Property Type: Rental - Townhouse
Basement: Fully Finished, Garage Access, Interior Access, Walkout Level
Basement: Yes
Cooling: Central A/C
Fuel Type: Natural Gas
Garage: 1 car attached
Heating: Forced Air
Home Style: Carriage House
Lot Size: 0.05 Acres
Stories: 3.0
Year Built: 2022
Feature Descriptions
Additional Structures: Above Grade
Appliances: Dishwasher, Disposal, Dryer, Energy Efficient Appliances, Microwave, Oven/Range - Gas, Refrigerator, Stainless Steel Appliances, Washer
Days on Site: 7
Exterior: Vinyl Siding, Aluminum Siding
HOA Fee: $1.00/Monthly
Interior: Breakfast Area, Carpet, Ceiling Fan(s), Combination Dining/Living, Combination Kitchen/Dining, Entry Level Bedroom, Family Room Off Kitchen, Floor Plan - Open, Kitchen - Island, Recessed Lighting, Upgraded Countertops, Walk-in Closet(s), Wood Floors
Lot Dimensions: 0.05 Acre(S)
Municipality: SPRING CITY BORO
Parking Features: Attached Garage, Asphalt Driveway
Pet Restrictions: Case by Case Basis
Sewer: Public Sewer
SQFT Above Finished: 2073
SQFT Total Finished: 2073
Structure Type: Interior Row/Townhouse
Total Garage/Parking Spaces: 1
Water: Public
Local Schools
School District: SPRING-FORD AREA
Listed By / Shown By
Listed By
Agency Name: RE/MAX Central - Lansdale
Agency Phone: 2153622260
Shown By
Agency Title: RealtyMark
Agency Phone: 888-260-0040


805 Pecan Road | MLS# PACT2130318
This property located at 805 Pecan Road , Spring City, PA 19475 is currently listed for rent with an asking price of $2,850 / Monthly. Pecan Road is located within the SPRING-FORD AREA school district. Search Spring City real estate on www.realtymark.net today.