
BEDS2
BATHS2 full
SQUARE FEET1,230
MLS#NJME2082860
STATUSPENDING
PROPERTY TYPERental - Condominium
SUBDIVISIONEAGLES CHASE
SCHOOLLAWRENCE TOWNSHIP
Property Description
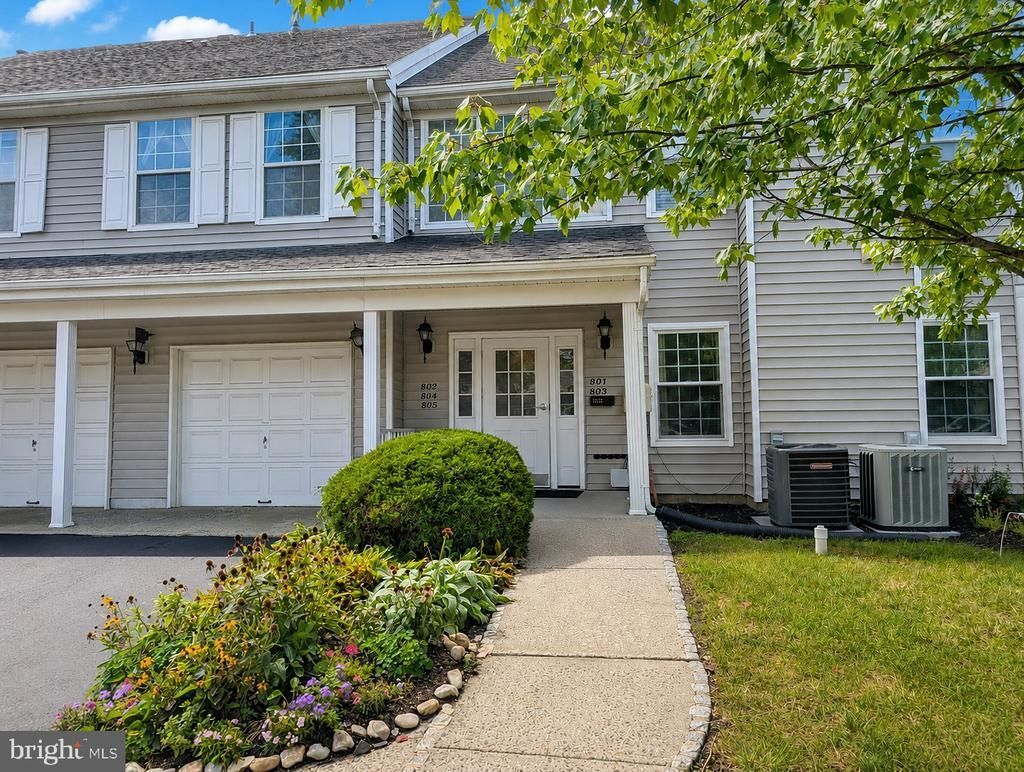
Enjoy easy, low-maintenance living in sought-after Eagles Chase, a well-located Lawrenceville condominium community close to I-295, Princeton, major commuter routes, trains, shopping, and dining. This bright and well-kept 2-bedroom, 2-bath home offers a comfortable layout with neutral paint, blonde hardwood flooring, and an inviting open living and dining area with a fireplace and sliding doors to a covered porch. The updated kitchen features quartz countertops, stainless steel appliances, ample prep space, and a modern light gray tile backsplash. Down the hall, the primary bedroom includes a walk-in closet and private bath, while the second bedroom is served by a full hall bath. In-unit laundry adds everyday convenience. A deep 1-car garage provides secure entry and extra storage, with additional parking available nearby. Tucked away from the main bustle yet minutes from key destinations, this Eagles Chase rental offers comfort, convenience, and a location that works for everyday living.
Property Features
Property Type: Rental - Condominium
Cooling: Central A/C
Fireplaces: 1
Fuel Type: Natural Gas
Garage: 1 car attached
Heating: Forced Air
Home Style: Unit/Flat
Stories: 1.0
Year Built: 1989
Feature Descriptions
Additional Structures: Above Grade, Below Grade
Days on Site: 5
Exterior: Vinyl Siding
Fireplace: Wood
Municipality: LAWRENCE TWP
Sewer: Public Sewer
SQFT Above Finished: 1230
SQFT Total Finished: 1230
Structure Type: Unit/Flat/Apartment
Total Garage/Parking Spaces: 1
Utilities: Under Ground
Water: Public
Local Schools
School District: LAWRENCE TOWNSHIP
Listed By / Shown By
Listed By
Agency Name: Queenston Realty, LLC
Agency Phone: 6099245353
Shown By
Agency Title: RealtyMark
Agency Phone: 888-260-0040


805 Eagles Chase Drive | MLS# NJME2082860
This property located at 805 Eagles Chase Drive, Lawrence Twp, NJ 08648 is currently listed for rent with an asking price of $2,700 / Monthly. Eagles Chase Drive is located within the LAWRENCE TOWNSHIP school district. Search Lawrence Twp real estate on www.realtymark.net today.