
BEDS3
BATHS1 full 1 partial
SQUARE FEET1,250
MLS#DENC2110780
STATUSPENDING
PROPERTY TYPERental - Single Family
SUBDIVISIONTRIANGLE
SCHOOLRED CLAY CONSOLIDATED
Property Description
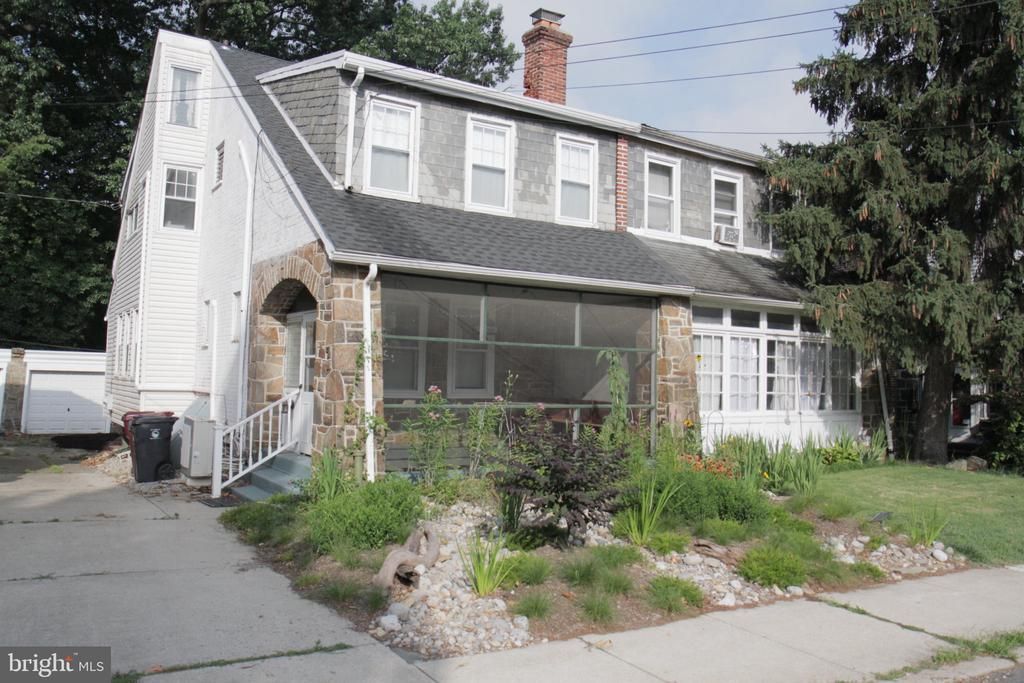
Absolutely adorable 3 bed, 1.5 bath single-family twin in the sought-after Triangle neighborhood! Features include a cozy screened in front porch, perfect for the upcoming Fall weather, beautifully refinished hardwood floors with decorative inlay, a formal dining room, a sleek eat-in kitchen with chic backsplash & bar seating, main floor laundry, a decorative fireplace, ample closet space in the primary, convenient mini split heating/cooling units, a detached garage for additional storage, a private deck, and more!! This charming home truly has it all in the heart of it all, conveniently located within walking distance to Brandywine Park and easily accessible to downtown Wilmington, North Wilmington, 95, and more. Available late October 2026, rent is $2,200 per month plus utilities, and furry friends may be considered on a case by case basis. Schedule your tour today!
Property Features
Property Type: Rental - Single Family
Basement: Yes
Basement: Outside Entrance, Partial, Unfinished
Cooling: Ductless/Mini-Split
Fireplaces: 1
Fuel Type: Natural Gas
Garage: 1
Heating: Hot Water
Home Style: Traditional
Lot Size: 0.06 Acres
Roof Type: Pitched, Shingle
Stories: 2.0
Year Built: 1923
Feature Descriptions
Additional Structures: Above Grade
Days on Site: 41
Exterior: Brick, Stone, Vinyl Siding
Lot Dimensions: 0.06 Acre(S)
Pet Restrictions: Case by Case Basis, Pet Addendum/Deposit
Rent Includes: Trash Removal
Sewer: Public Sewer
SQFT Above Finished: 1250
SQFT Total Finished: 1250
Structure Type: Twin/Semi-Detached
Total Garage/Parking Spaces: 1
Water: Public
Local Schools
School District: RED CLAY CONSOLIDATED
Listed By / Shown By
Listed By
Agency Name: Harrison Properties, Ltd.
Agency Phone: 3028882650
Shown By
Agency Title: RealtyMark
Agency Phone: 888-260-0040


804 W 21st Street | MLS# DENC2110780
This property located at 804 W 21st Street, Wilmington, DE 19802 is currently listed for rent with an asking price of $2,200 / Monthly. W 21st Street is located within the RED CLAY CONSOLIDATED school district. Search Wilmington real estate on www.realtymark.net today.