
BEDS3
BATHS1 full 1 partial
SQUARE FEET1,152
MLS#PADE2125548
STATUSACTIVE
PROPERTY TYPEResidential - Townhouse
SUBDIVISIONBRIARCLIFF
SCHOOLSOUTHEAST DELCO
Property Description
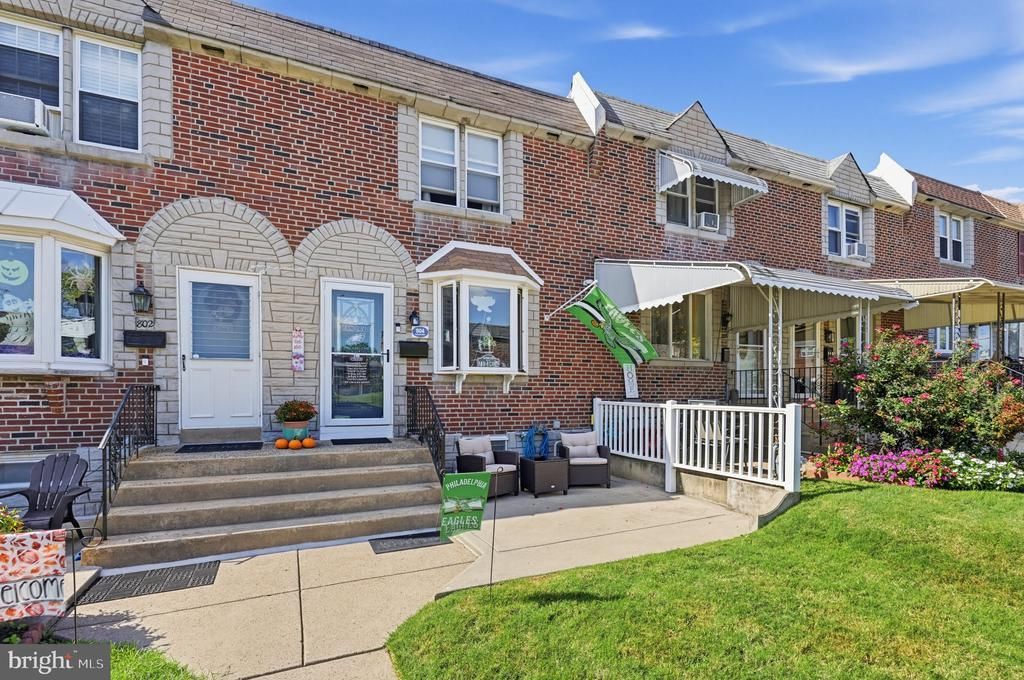
Welcome to 804 Hillcrest Drive, a beautifully maintained and thoughtfully upgraded home in the highly desirable Briarcliff section of Glenolden, where pride of ownership is evident from the moment you arrive. Step inside and you'll be greeted by abundant natural light streaming through the beautiful front bay window, highlighting the fresh neutral décor, plush newer carpeting, and inviting living spaces that create an immediate sense of warmth, comfort, and home. The main level offers a comfortable, natural flow from the spacious living room into the dining area and updated kitchen. Luxury vinyl flooring, updated lighting, attractive countertops, and beautifully refaced country-white cabinetry create a bright and welcoming environment equally suited for everyday living and entertaining. Double sliding glass doors flood the rear of the home with natural light while providing access to one of the property's standout features: a covered rear deck that serves as a true extension of the living space. Unlike many homes in the neighborhood, this inviting outdoor retreat can be enjoyed rain or shine, offering the perfect setting for morning coffee, outdoor dining, entertaining guests, or simply unwinding at the end of the day. Upstairs, neutral paint colors, updated ceiling fans, and wall-to-wall carpeting continue the home's warm and inviting feel. The finished lower level provides additional living space with fresh paint, recessed lighting, and carpeting, creating flexibility for a family room, home office, recreation room, fitness area, play space, or whatever best fits your lifestyle. Beyond its charm and comfortable living spaces, what truly sets this home apart is the care and investment made by the current owner. Over the past several years, numerous major improvements have been completed with one goal in mind: creating a worry-free experience for the next owner. Updates include a newer roof, updated HVAC system and central air (2019), Bradford White water heater (2023), replacement windows, Andersen full-view storm door, Jeld-Wen fiberglass entry door, updated bathroom, keyless entry systems, Ring security system, and numerous electrical and plumbing enhancements throughout the home. Additional features include a private driveway, attached garage, storage shed, and private rear yard, providing convenience and flexibility rarely found at this price point. Beyond the property itself, you'll appreciate the quiet street, friendly neighborhood atmosphere, and convenient location. Shopping, dining, parks, recreation, and major roadways are all nearby. Multiple SEPTA Regional Rail stations are located approximately 1.5 miles away, providing convenient access to Center City Philadelphia and surrounding destinations. Route 1 and I-95 are both easily accessible, while Philadelphia International Airport is approximately a 12-minute drive from the property. Whether commuting for work, traveling, or simply enjoying everything the region has to offer, this location makes it easy to stay connected. If you're looking for a truly move-in-ready home that combines comfort, character, natural light, thoughtful upgrades, exceptional pride of ownership, and outstanding convenience, 804 Hillcrest Drive deserves a place at the very top of your list.
Property Features
Property Type: Residential - Townhouse
Basement: Yes
Basement: Partially Finished
Cooling: Central A/C
Fuel Type: Natural Gas
Heating: 90% Forced Air
Home Style: Traditional
Lot Size: 0.05 Acres
Stories: 2.0
Taxes: $4,297
Year Built: 1952
Feature Descriptions
Additional Structures: Above Grade, Below Grade
Days on Site: 6
Exterior: Brick
Flooring: Carpet, Luxury Vinyl Plank
Lot Dimensions: 0.05 Acre(S)
Municipality: DARBY TWP
Parking Features: Concrete Driveway
Sewer: Public Sewer
SQFT Above Finished: 1152
SQFT Total Finished: 1152
Structure Type: Interior Row/Townhouse
Water: Public
Local Schools
School District: SOUTHEAST DELCO
Listed By / Shown By
Listed By
Agency Name: Coldwell Banker Realty
Agency Phone: 6105661100
Shown By
Agency Title: RealtyMark
Agency Phone: 888-260-0040

Estimate Your Payment
Estimated Payment
$ 1,075.24 per month $634.06 Principal & Interest $358.08 Property Tax $83.10 Homeowner's InsuranceChange Payment Information


804 Hillcrest Drive | MLS# PADE2125548
This townhouse located at 804 Hillcrest Drive, Glenolden, PA 19036 is currently listed for sale with an asking price of $284,900. This property was built in 1952 and has 3 bedrooms and 1 full and 1 partial baths with 1152 sq. ft. Hillcrest Drive is located in the BRIARCLIFF subdivision within the SOUTHEAST DELCO school district. Search BRIARCLIFF real estate on www.realtymark.net today.