
BEDS4
BATHS2 full
SQUARE FEET3,152
MLS#B26028308
STATUSActive
PROPERTY TYPEResidential - Single Family
SUBDIVISIONSECTOR 4 NORTH
Property Description
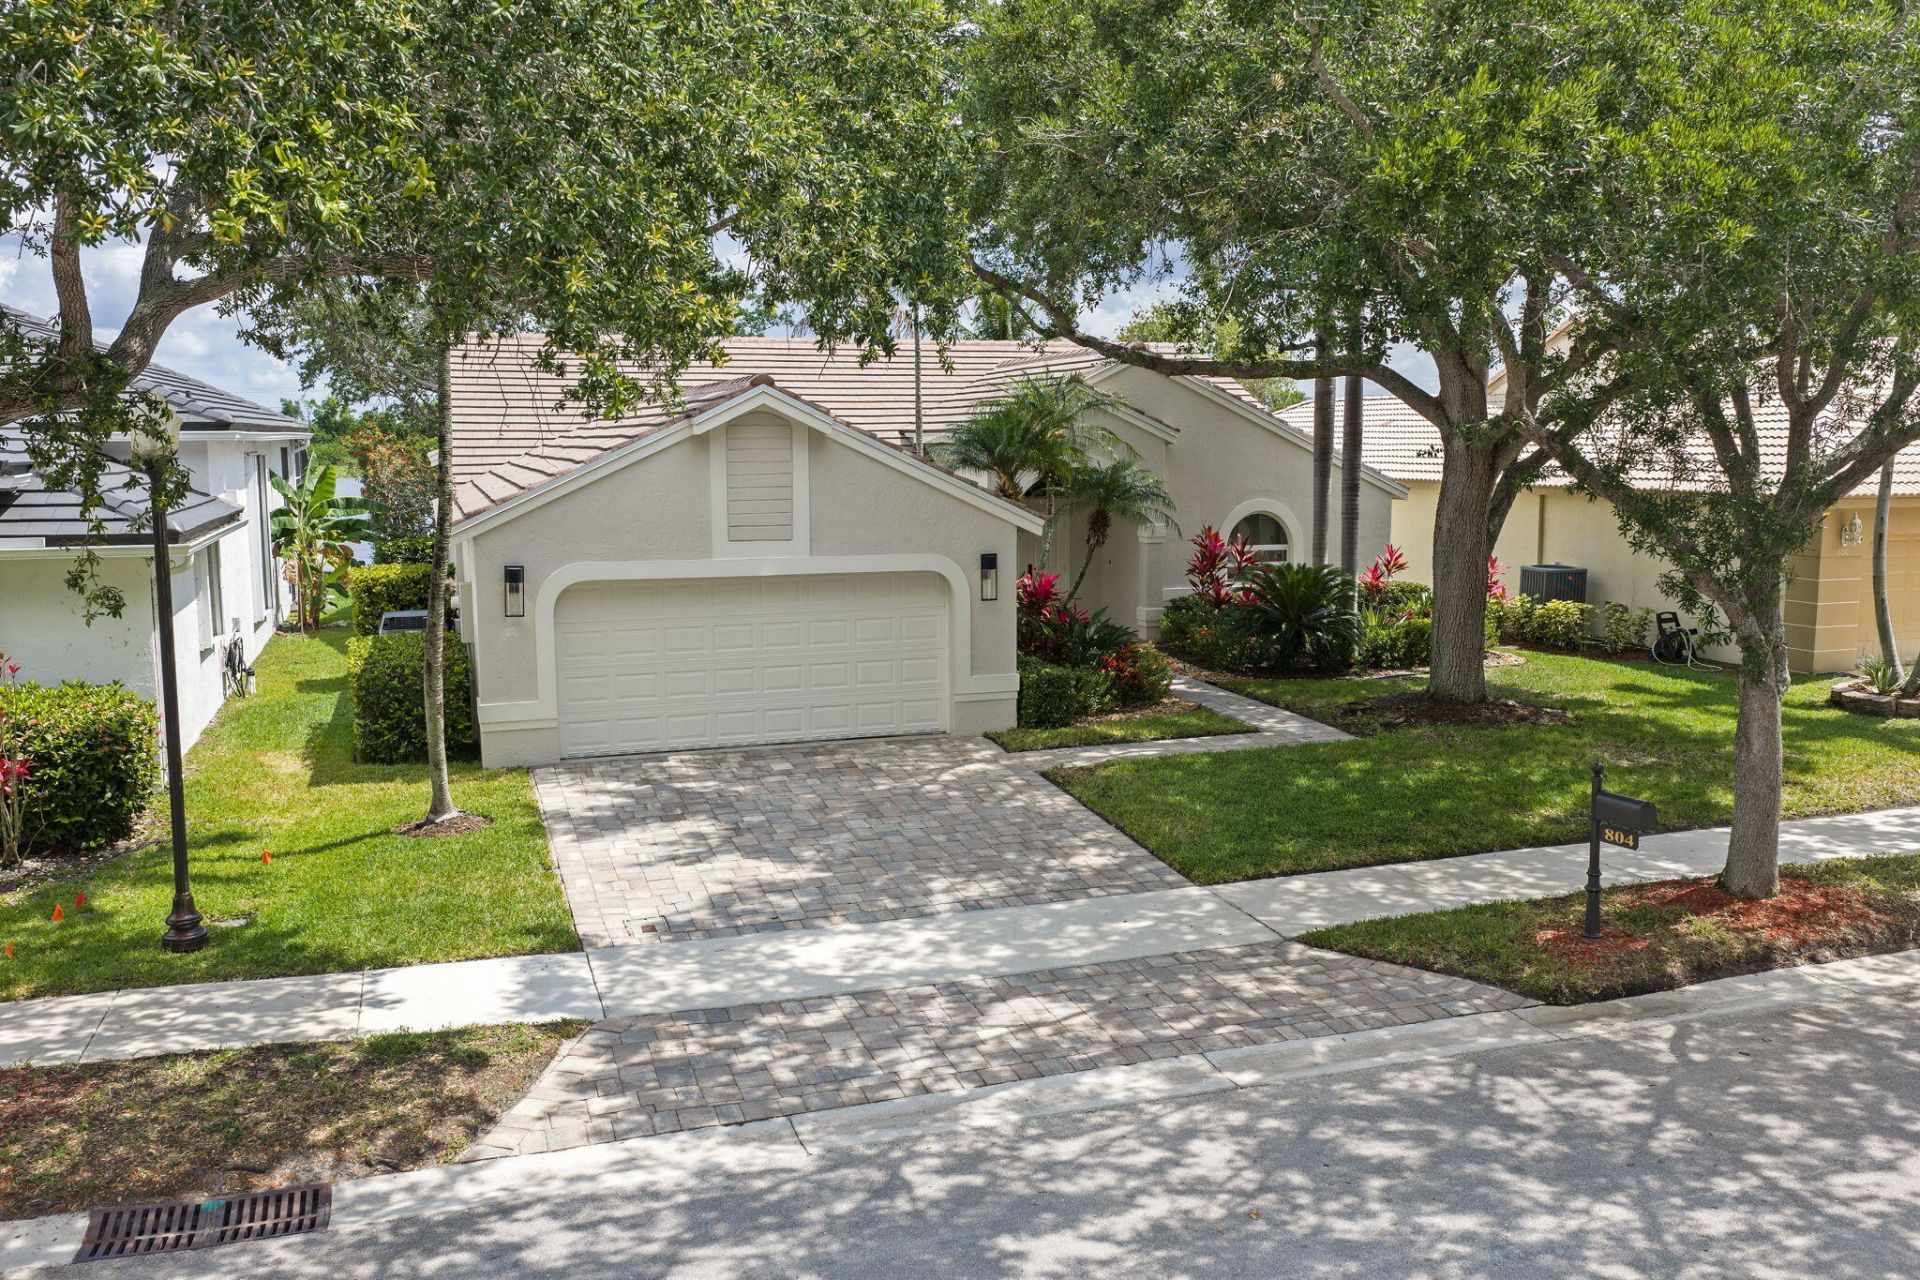
NEW PRICE!! Located on a cul-de-sac street this beautiful lakefront home has much to offer. New Roof 2024, Impact Windows/Doors, New Exterior Paint 2024 and New Hot Water Heater October 2025. A Sleek Remodeled Kitchen features Premium Bosch Stainless Steel Appliances, Quartz counter tops, custom cabinetry/pullouts and stylish finishes. A light-filled split floor plan, with high volume ceilings, crown molding throughout and a large main bedroom with a remodeled bath and 2 walk-in closets. The spacious family room is perfect for entertaining and offers beautiful views of the open water. Nicely landscaped, Paver drive/walkway, large covered patio and plenty of room for a pool. Close proximity to A+ schools, dining, shopping, parks and all Weston ammenities.
Property Features
Property Type: Residential - Single Family
Cooling: Central Air, Ceiling Fan(s), Electric
Garage: 2 car attached
Heating: Central, Electric
Home Style: Ranch
Lot Size: 8,817
Roof Type: Tile
Stories: 1.0
Taxes: $7,144
Year Built: 1995
Amenities
High Ceilings
Pantry
Walk-In Closet(s)
Bedroom Layout - Split
Closet Cabinetry
Pull Down Stairs
Roman Tub
Lighting
Feature Descriptions
Appliances: Electric Water Heater, Cooktop, Dryer, Dishwasher, Electric Range, Ice Maker, Microwave, Oven, Refrigerator, Water Heater, Washer, Electric Cooktop
Association: TPMG
Association Amenities: Playground, Pool, Sidewalks, Street Lights, Gated
Association Fee Includes: Common Areas
Days on Site: 109
Exterior: CBS, Concrete Block - With Stucco
Flooring: Carpet, Tile
Furnished: Unfurnished
Guest House Y/N: No
HOA Fee: $550/ Quarterly
Laundry: Electric Dryer Hookup, Laundry Room, Washer Hookup
Lot: Interior Lot, Room for Pool, Sidewalks
Lot: Interior Lot, Room for Pool, Sidewalks
Lot Dimensions: 8817
Parcel#: 503901022360
Parking: Paver Block, Garage, Attached Garage, Attached
Parking Notes: Paver Block, Garage, Attached Garage, Attached
Patio/Porch: Patio - Covered, Patio - Open, Porch - Open, Patio, Porch
Pets Allowed: Yes, Number Limit
Restrictions: Parking - No Boat, Parking - No Commercial Vehicles, Parking - No RV
Security: Smoke Detector(s)
Sewer: Public Sewer
Special View Info: Lake
Sprinkler: Auto Sprinkler
SQFT Living: 2275
Structure Type: House
Total Rooms: 3
Utilities: Cable Available, Underground Utilities
Utilities: Cable Available, Underground Utilities
Water: Public
Waterfront Features: Lake Access, Lake Front
Windows: Storm Window(s), Arched, Sliding
Local Schools
High School: Cypress Bay
Middle School: Tequesta Trace
Elementary School: Eagle Point
Listed By / Shown By
Listed By
Agency Name: Berkshire Hathaway HomeService
Agency Phone: 954-315-6000
Shown By
Agency Title: RealtyMark
Agency Phone: 888-260-0040

Estimate Your Payment
Estimated Payment
$ 2,858.33 per month $2,000.78 Principal & Interest $595.33 Property Tax $262.21 Homeowner's InsuranceChange Payment Information


804 Heritage Drive | MLS# B26028308
This single family home located at 804 Heritage Drive, Weston, FL 33326 is currently listed for sale with an asking price of $899,000. This property was built in 1995 and has 4 bedrooms and 2 full baths with 3152 sq. ft. Heritage Drive is located in the SECTOR 4 NORTH subdivision. Search SECTOR 4 NORTH real estate on www.realtymark.net today.