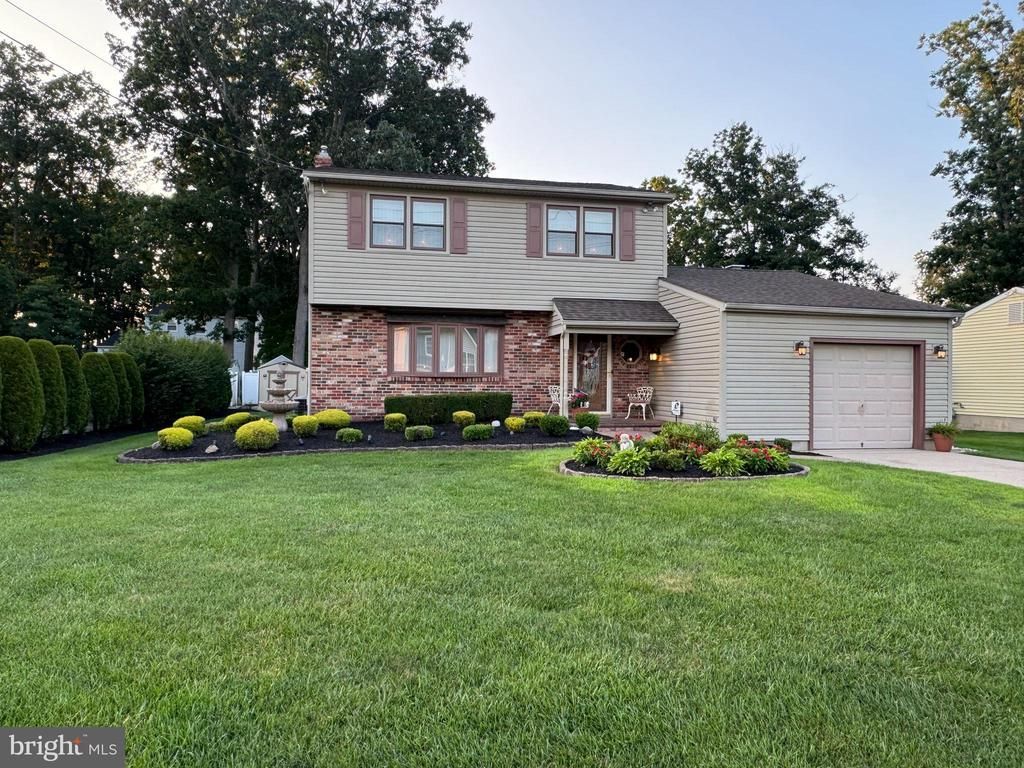

BEDS3
BATHS1 full 1 partial
SQUARE FEET1,556
MLS#NJGL2075778
STATUSACTIVE
PROPERTY TYPEResidential - Single Family
SUBDIVISIONWHITMAN SQUARE
SCHOOLWASHINGTON TOWNSHIP
Property Description
Nestled in the charming Whitman Square neighborhood, this beautifully renovated Colonial home offers a perfect blend of modern comfort and classic appeal. With 1,556 sq. ft. of thoughtfully designed living space, this residence features three spacious bedrooms and one and a half baths, ideal for both relaxation and entertaining. Step inside to discover a warm and inviting interior, highlighted by luxurious vinyl plank flooring and cozy carpeting. The heart of the home is the family room, seamlessly connected to the kitchen, which boasts upgraded countertops and stainless steel appliances, including a built-in microwave and energy-efficient options. Enjoy meals in the cozy dining area or at the kitchen table space, while the wet/dry bar adds a touch of sophistication for gatherings. The fully finished basement, complete with windows, offers additional living space, perfect for a playroom or home office. Outside, the expansive deck and porch invite you to enjoy the serene surroundings, while the well-maintained lawn features a sprinkler system for easy upkeep. Located in a vibrant community, residents benefit from nearby parks, excellent schools, and convenient public services. The neighborhood is known for its friendly atmosphere and accessibility, making it a wonderful place to call home. With a secure storage shed and attached garage, this property combines practicality with charm, ensuring a comfortable lifestyle for all. Experience the warmth and community spirit of Whitman Square today!
Property Features
Property Type: Residential - Single Family
Basement: Fully Finished, Windows
Basement: Yes
Cooling: Central A/C, Attic Fan, Ceiling Fan(s)
Fireplaces: 1
Fuel Type: Electric
Garage: 1
Heating: Forced Air
Home Style: Colonial
Lot Size: 0.22 Acres
Roof Type: Pitched, Shingle
Stories: 2.0
Taxes: $8,351
Year Built: 1959
Feature Descriptions
Additional Structures: Above Grade, Below Grade
Appliances: Built-In Microwave, Built-In Range, Dishwasher, Disposal, Dryer, Energy Efficient Appliances, Extra Refrigerator/Freezer, Icemaker, Microwave, Oven - Single, Refrigerator, Stainless Steel Appliances, Water Heater - High-Efficiency
Days on Site: 3
Exterior: Exterior Lighting, Flood Lights, Gutter System, Lawn Sprinkler, Secure Storage, Sidewalks
Exterior: Frame
Fireplace: Brick
Flooring: Carpet, Ceramic Tile, Luxury Vinyl Plank
Interior: Attic, Bar, Bathroom - Soaking Tub, Bathroom - Tub Shower, Carpet, Ceiling Fan(s), Dining Area, Family Room Off Kitchen, Floor Plan - Traditional, Kitchen - Table Space, Pantry, Primary Bath(s), Sprinkler System, Upgraded Countertops, Wet/Dry Bar, Window Treatments, Wood Floors
Lot Dimensions: 0.22 Acre(S)
Municipality: WASHINGTON TWP
Parking Features: Concrete Driveway
Parking Notes: 2 Total Parking Spaces
Pet Restrictions: No Pet Restrictions
Sewer: No Septic System, Public Sewer
SQFT Above Finished: 1556
SQFT Total Finished: 1556
Structure Type: Detached
Total Garage/Parking Spaces: 2
Water: Public
Local Schools
High School: WASH TWP
Middle School: BUNKER HILL
Elementary School: THOMAS JEFFERSON E.S.
School District: WASHINGTON TOWNSHIP
Listed By / Shown By
Listed By
Agency Name: Penzone Realty
Agency Phone: 8562273004
Shown By
Agency Title: RealtyMark
Agency Phone: 888-260-0040

Estimate Your Payment
Estimated Payment
$ 1,841.26 per month $1,012.63 Principal & Interest $695.92 Property Tax $132.71 Homeowner's InsuranceChange Payment Information


804 Canal Street | MLS# NJGL2075778
This single family home located at 804 Canal Street, Blackwood, NJ 08012 is currently listed for sale with an asking price of $455,000. This property was built in 1959 and has 3 bedrooms and 1 full and 1 partial baths with 1556 sq. ft. Canal Street is located in the WHITMAN SQUARE subdivision within the WASHINGTON TOWNSHIP school district. Search WHITMAN SQUARE real estate on www.realtymark.net today.