
BEDS4
BATHS2 full 1 partial
SQUARE FEET2,045
MLS#TB8515700
STATUSActive
PROPERTY TYPEResidential - Single Family
SUBDIVISIONALLORA
Property Description
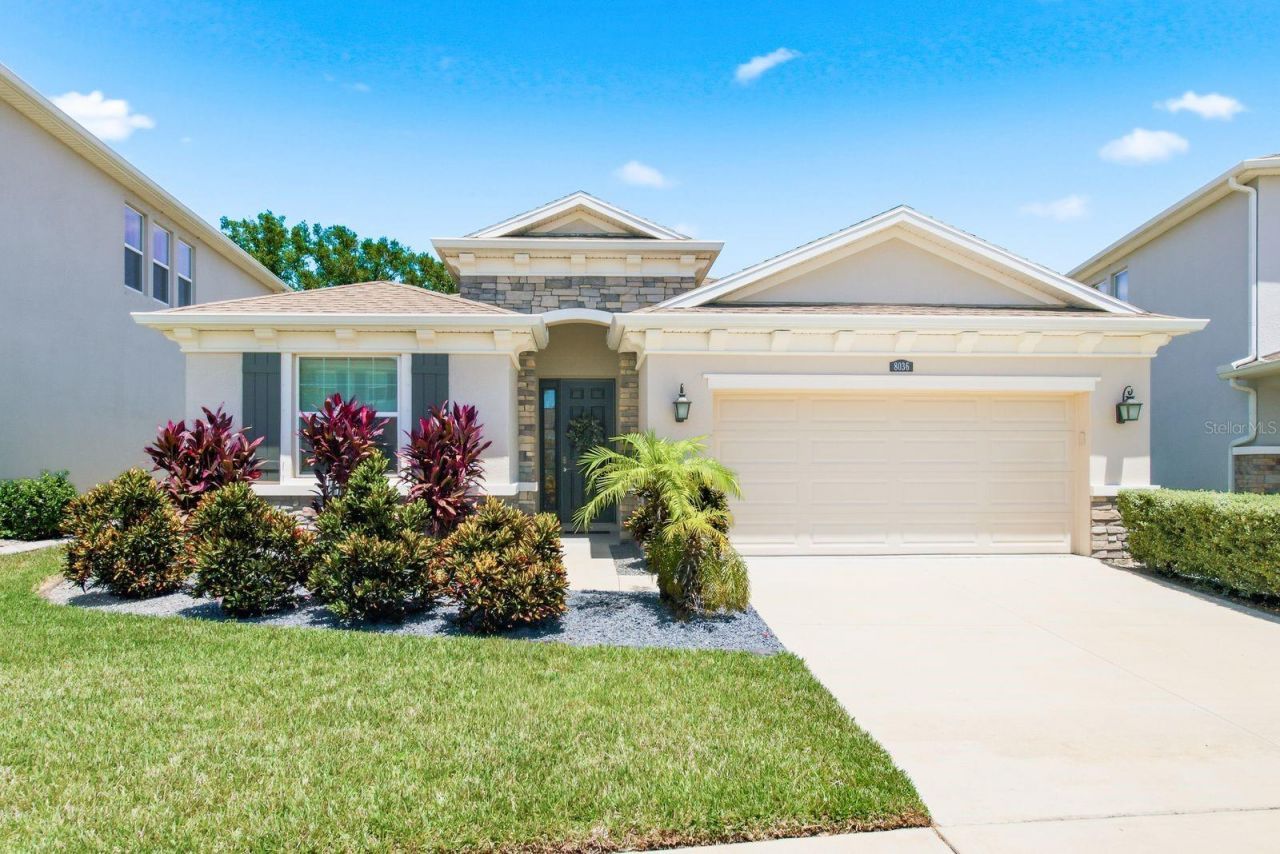
Built in 2021 and tucked inside Allora, one of Northwest Tampa's only gated communities with no CDD, this Lantana model sits on a lot that backs directly to the Upper Tampa Bay Trail. No rear neighbors. Inside, 2,045 square feet flows comfortably across four bedrooms, two and a half baths, and a smart home package that is ready to go from day one. The kitchen is equipped with stainless steel appliances, and the open living areas make everyday life and casual entertaining feel equally easy. A two-car attached garage, east-facing curb presence, and a location minutes from the Veteran's Expressway, Westchase, and Citrus Park make this one of the more complete packages in the community. Gated living, no CDD, and an HOA of just $108 a month.
Property Features
Property Type: Residential - Single Family
Cooling: Central Air
Garage: 2 car attached
Heating: Central, Heat Pump
Home Style: Contemporary
Lot Size: 0.15 Acres
Roof Type: Shingle
Stories: 1.0
Taxes: $8,210
Year Built: 2021
Amenities
Open Floorplan
Feature Descriptions
Appliances: Dishwasher, Disposal, Dryer, Electric Water Heater, Microwave, Range, Refrigerator, Washer
Association Amenities: Gated
Community Features: Deed Restrictions, Sidewalks
Days on Site: 21
Directions: From the Veterans Expressway (Hwy 589), take the Linebaugh Ave exit and head West. Turn right (North) onto Sheldon Rd. Turn right into the Allora community onto Praise Dr. Follow Praise Dr toward the back, and the property will be on your left.
Exterior: Block, Stucco
Flood Zone Code: X
Flooring: Carpet, Ceramic Tile
Foundation: Slab
Garage Dimensions: 19x20
HOA Fee: 108/ Monthly
HOA Y/N: Yes
Home Warranty Y/N: Yes
Listing Terms: Cash, Conventional, FHA, VA Loan
Lot: In County, Sidewalk, Paved
Lot Dimensions: 0.15
Other Equipment: Irrigation Equipment
Ownership: Fee Simple
Pets Allowed: Yes
Pets Restrictions: Per HOA Guidelines
Property Attached Y/N: No
Property Sub-Type: Single Family Residence
Security: Gated Community
Sewer: Public Sewer
Showing Instructions: Coming Soon - Allowing Showings, See Remarks
Special Sale Provisions: None
Utilities: Underground Utilities
Water: Public
Water Access Y/N: No
Windows: Low-Emissivity Windows
Zoning: RSC-9
Room Sizes
Bathroom 2: 5x2
Bathroom 1: 7x2
Kitchen: 12x14
Living Room: 14x25
Dining Room: 12x10
Bedroom 1: 12x10
Primary Bathroom: 12x13
Primary Bedroom: 14x20
Laundry: 7x5
Foyer: 6x9
Bathroom 3: 8x5
Bedroom 2: 11x10
Local Schools
High School: Sickles-HB
Middle School: Sergeant Smith Middle-HB
Elementary School: Westchase-HB
Listed By / Shown By
Listed By
Agency Name: KELLER WILLIAMS REALTY- PALM H
Agency Contact: 727-772-0772
Shown By
Agency Title: RealtyMark
Agency Phone: 888-260-0040

Estimate Your Payment
Estimated Payment
$ 2,191.99 per month $1,333.11 Principal & Interest $684.17 Property Tax $174.71 Homeowner's InsuranceChange Payment Information




8036 Praise Drive | MLS# TB8515700
This single family home located at 8036 Praise Drive, Tampa, FL 33625 is currently listed for sale with an asking price of $599,000. This property was built in 2021 and has 4 bedrooms and 2 full and 1 partial baths with 2045 sq. ft. Praise Drive is located in the ALLORA subdivision. Search ALLORA real estate on www.realtymark.net today.