
BEDS3
BATHS2 full 1 partial
SQUARE FEET1,621
MLS#TB8559130
STATUSActive
PROPERTY TYPEResidential - Townhouse
SUBDIVISIONASHER PARK
Property Description
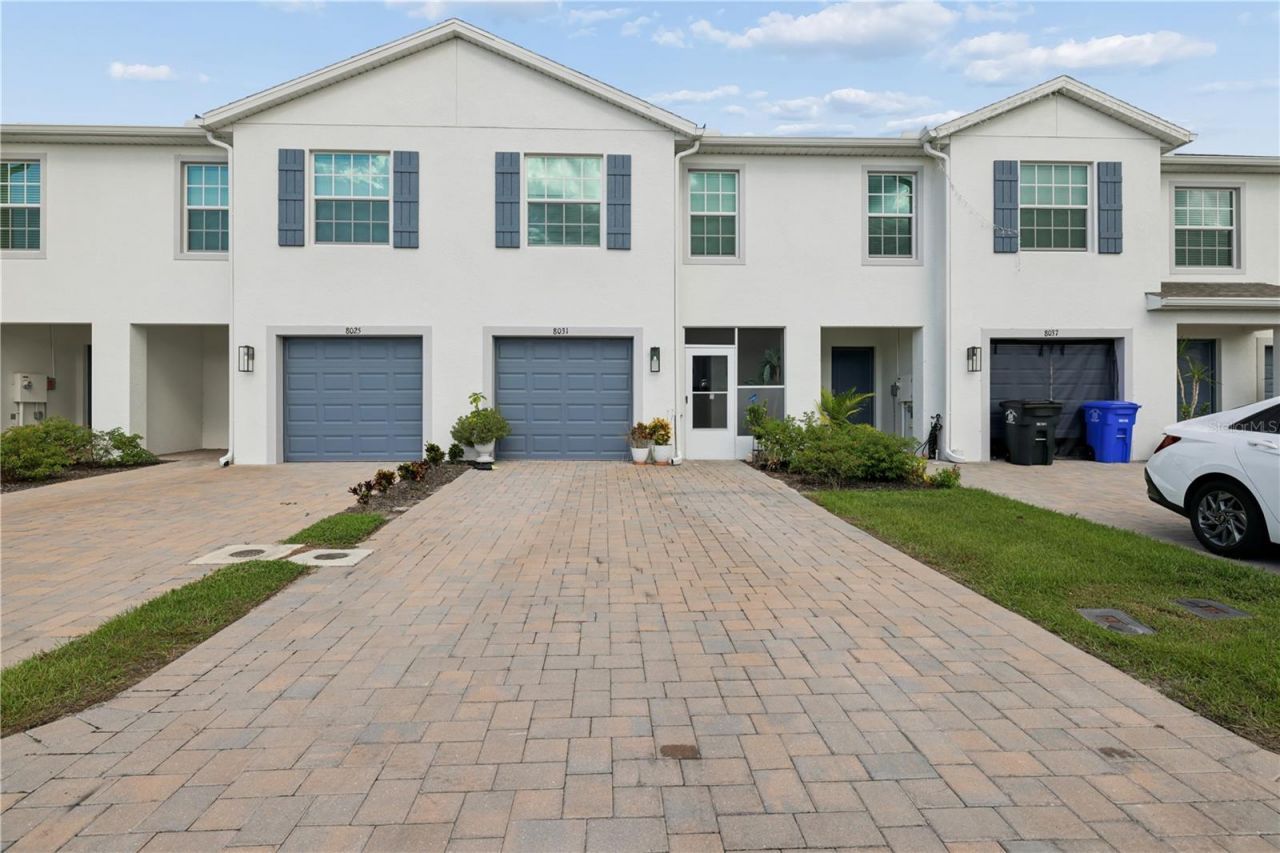
Absolutely beautiful 2 year old townhouse on a cul-de-sac in Asher Park available for sale. This is one of the largest townhouses in the neighborhood. Unit has stainless steel appliances plus a washer and dryer that all stay. Quartz countertops with tile backsplash, shaker cabinets, large island with eat-on countertop and a tiled knee-wall. Downstairs has a half bath and there are two full baths upstairs. Kitchen has a walk-in pantry and there is a walk-in storage pantry as well plus a storage closet under the stairs. Upstairs offers a huge owner's suite with en-suite bathroom and a spacious walk-in closet. There is a small loft on the upstairs landing as well. There are two additional bedrooms upstairs plus a full bathroom. The laundry closet is located upstairs. Sliding doors lead to the screened in lanai that overlooks the serene lake with a fountain. Furnishings are negotiable.
Property Features
Property Type: Residential - Townhouse
Cooling: Central Air
Garage: 1 car attached
Heating: Central, Electric
Lot Size: 0.05 Acres
Roof Type: Shingle
Stories: 2.0
Taxes: $4,622
Year Built: 2024
Amenities
Ceiling Fans(s)
Eat-in Kitchen
PrimaryBedroom Upstairs
Stone Counters
Feature Descriptions
Additional Rooms: Loft, Storage Rooms
Appliances: Dishwasher, Dryer, Electric Water Heater, Microwave, Range, Refrigerator, Washer
Association Amenities: Gated
Community Features: Clubhouse, Gated Community - Guard, Irrigation-Reclaimed Water, Pool
Directions: I-75 to Colonial Blvd exit toward Lehigh Acres. Take Colonial to Route 82 make a left go to Asher Park entrance, make a right.
Exterior: Stucco
Flood Zone Code: X
Flooring: Carpet, Tile
Foundation: Block
Frontage Lake: 1
HOA Fee: 469.15/ Quarterly
HOA Y/N: Yes
Home Warranty Y/N: No
Listing Terms: Conventional, FHA, VA Loan
Lot: Street Dead-End, Paved
Lot Dimensions: 0.05
Number of Pets: 3
Other Equipment: Irrigation Equipment
Ownership: Fee Simple
Parking: Garage Door Opener, Off Street
Parking Notes: Garage Door Opener, Off Street
Patio/Porch: Patio, Screened
Pets Allowed: Cats OK, Dogs OK, Number Limit
Pets Size: Small (16-35 Lbs.)
Pets Weight (Max): 35
Property Attached Y/N: No
Property Sub-Type: Townhouse
Security: Gated Community, Smoke Detector(s)
Sewer: Public Sewer
Showing Instructions: Supra Lock Box, Lock Box Electronic, ShowingTime
Special Sale Provisions: None
Utilities: Cable Connected, Electricity Connected, Sewer Connected, Water Connected
Vegetation: Trees/Landscaped
Water: Canal/Lake For Irrigation, Public
Water Access Y/N: No
Waterfront Features: Lake Front
Water View: Lake
Zoning: PUD
Listed By / Shown By
Listed By
Agency Name: THE KEYES COMPANY
Agency Contact: 539-323-2883
Shown By
Agency Title: RealtyMark
Agency Phone: 888-260-0040

Estimate Your Payment
Estimated Payment
$ 1,140.08 per month $667.45 Principal & Interest $385.17 Property Tax $87.47 Homeowner's InsuranceChange Payment Information




8031 Haley Creek Way , Unit 8031 | MLS# TB8559130
This townhouse located at 8031 Haley Creek Way , Unit 8031, Lehigh Acres, FL 33971 is currently listed for sale with an asking price of $299,900. This property was built in 2024 and has 3 bedrooms and 2 full and 1 partial baths with 1621 sq. ft. Haley Creek Way , Unit 8031 is located in the ASHER PARK subdivision. Search ASHER PARK real estate on www.realtymark.net today.