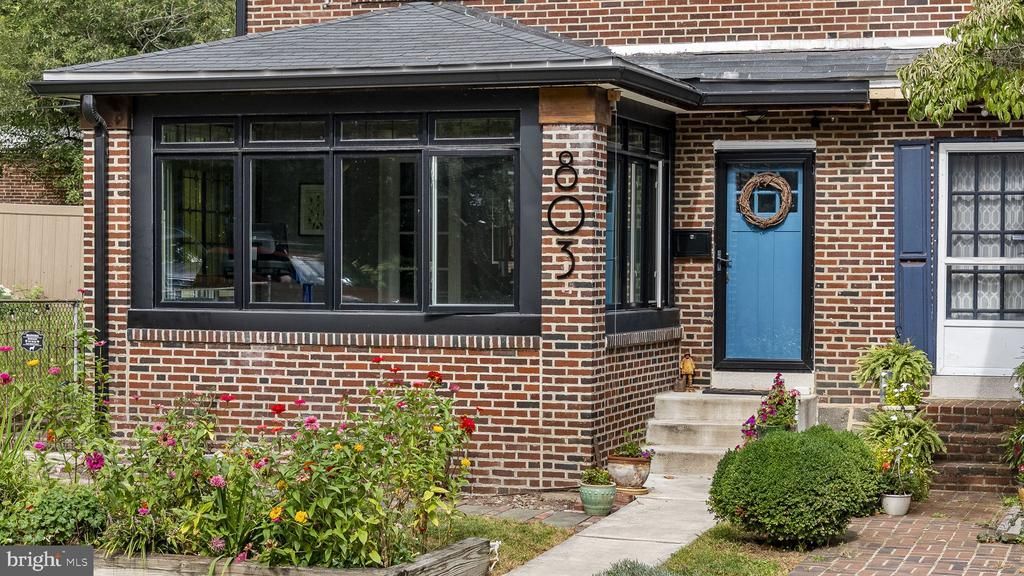

BEDS4
BATHS3 full 1 partial
SQUARE FEET1,975
MLS#DENC2110422
STATUSACTIVE
PROPERTY TYPEResidential - Single Family
SUBDIVISIONBAYNARD VILLAGE
SCHOOLRED CLAY CONSOLIDATED
Property Description
This charming Colonial twin home in Baynard Village offers a perfect blend of classic elegance and modern comfort. With 4 spacious bedrooms and 3.5 baths, the open floor plan invites you to enjoy gatherings in the eat-in kitchen, featuring an island and ample cabinetry. Natural light is abundant through the home and there is recessed lighting throughout. The main floor laundry adds convenience, while the full basement with walkout stairs provides ample storage. Enjoy the ease of modern appliances, including a built-in microwave, dishwasher, and electric oven/range. Nestled in a vibrant neighborhood, you're just a short stroll from local parks and community amenities such as Wilmington Brew Works, Sleeping Bird Coffee, and Scout Cafe to name a few. With bus stops nearby and downtown Wilmington a walkable distance away, commuting is a breeze. Enjoy the private backyard on your deck and ample yard space. In the back there are 4 garage bays which have endless opportunites for creating added space. Create a greenhouse for growing, or enclose the space for an art studio or home business. This home is not just a place to live; it's a sanctuary where memories can be made. Experience the warmth and comfort of Baynard Village where your new home awaits!
Property Features
Property Type: Residential - Single Family
Basement: Yes
Basement: Full, Walkout Stairs
Cooling: Central A/C, Multi Units, Programmable Thermostat, Wi
Fuel Type: Natural Gas
Heating: Forced Air
Home Style: Colonial, Traditional
Lot Size: 0.12 Acres
Roof Type: Shingle, Flat
Stories: 3.0
Taxes: $3,815
Year Built: 1930
Feature Descriptions
Additional Structures: Above Grade
Appliances: Built-In Microwave, Dishwasher, Disposal, Dryer, Oven/Range - Electric, Refrigerator, Washer, Water Heater
Days on Site: 46
Electric: 200+ Amp Service
Exterior: Brick
Flooring: Carpet, Ceramic Tile, Luxury Vinyl Plank
Interior: Ceiling Fan(s), Floor Plan - Open, Kitchen - Eat-In, Kitchen - Island, Primary Bath(s), Recessed Lighting
Lot Dimensions: 0.12 Acre(S)
Sewer: Public Sewer
SQFT Above Finished: 1975
SQFT Total Finished: 1975
Structure Type: Twin/Semi-Detached
Water: Public
Local Schools
High School: JOHN DICKINSON
Middle School: SKYLINE
Elementary School: EVAN G. SHORTLIDGE ACADEMY
School District: RED CLAY CONSOLIDATED
Listed By / Shown By
Listed By
Agency Name: EXP Realty, LLC
Agency Phone: 8885434829
Shown By
Agency Title: RealtyMark
Agency Phone: 888-260-0040

Estimate Your Payment
Estimated Payment
$ 1,324.56 per month $890.00 Principal & Interest $317.92 Property Tax $116.64 Homeowner's InsuranceChange Payment Information


803 W 27th Street | MLS# DENC2110422
This single family home located at 803 W 27th Street, Wilmington, DE 19802 is currently listed for sale with an asking price of $399,900. This property was built in 1930 and has 4 bedrooms and 3 full and 1 partial baths with 1975 sq. ft. W 27th Street is located in the BAYNARD VILLAGE subdivision within the RED CLAY CONSOLIDATED school district. Search BAYNARD VILLAGE real estate on www.realtymark.net today.