
BEDS2
BATHS1 full 1 partial
SQUARE FEET1,297
MLS#1011165
STATUSActive
PROPERTY TYPEResidential - Townhouse
SUBDIVISIONVALLEY T-H
Property Description
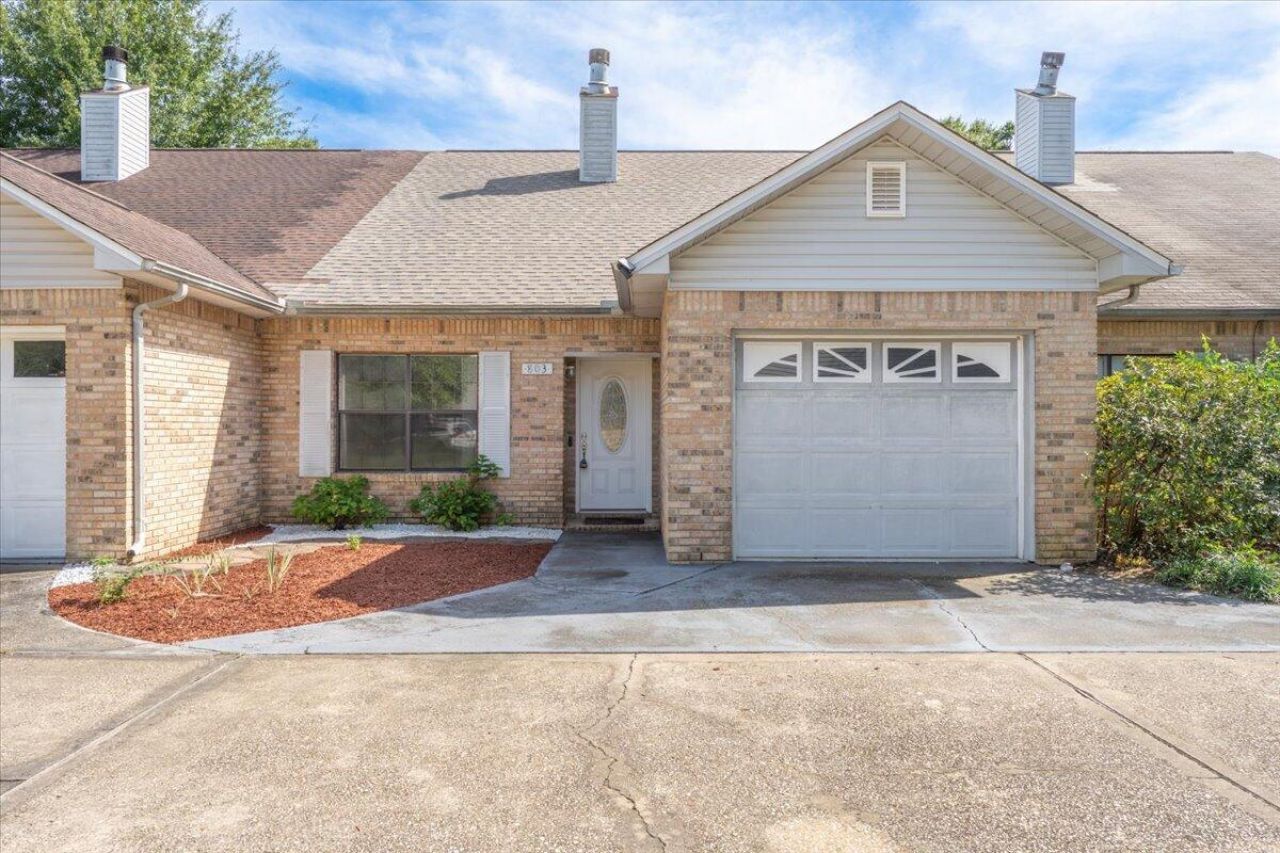
Charming 2-bedroom, 1.5 bath townhome in Crestview offering 1,297 sq ft of living space, freshly landscaped with new mulch. Brand new carpet throughout both levels, with hardwood floors in the kitchen. The living room features a vaulted ceiling, ceiling fan, and cozy fireplace, plus a formal dining area perfect for entertaining. Enjoy the fully fenced backyard and screened in back porch with ceiling fan. Kitchen includes refrigerator, stove/oven, and microwave. Electric heat and water heater, public water and sewer, no septic. One car garage and a roof only 5 years old (2021). No HOA! This move in ready home is the perfect starter property. Schedule your showing today!
Property Features
Property Type: Residential - Townhouse
Cooling: Central Air
Garage: 1 car attached
Heating: Central
Home Style: Townhome
Stories: 2.0
Taxes: $2,015
Year Built: 1990
Feature Descriptions
Appliances: Water Heater - Elect
Parcel Number: 09-3N-23-310A-000B-0020
Parking: Garage
Property Condition: Construction Complete
Rooms Total: 8
Sewer: Public Sewer
Sub Type: Attached Single Unit
Utilities: Electric, Public Water, TV Cable
Room Sizes
Kitchen: 14 X 10 Level - First
Living Room: 19 X 13 Level - First
Dining Area: 14 X 13 Level - First
Half Bathroom: 6.5 X 5 Level - First
Garage: 23 X 13 Level - First
Bedroom: 14 X 12 Level - Second
Bedroom: 14 X 12 Level - Second
Full Bathroom: 10 X 4.11 Level - Second
Local Schools
High School: Crestview
Middle School: Davidson
Elementary School: Walker
Listed By / Shown By
Listed By
Agency Name: Coldwell Banker Realty
Shown By
Agency Title: RealtyMark
Agency Phone: 888-260-0040

Estimate Your Payment
Estimated Payment
$ 620.77 per month $400.38 Principal & Interest $167.92 Property Tax $52.47 Homeowner's InsuranceChange Payment Information


803 Valley Road | MLS# 1011165
This townhouse located at 803 Valley Road, Crestview, FL 32539 is currently listed for sale with an asking price of $179,900. This property was built in 1990 and has 2 bedrooms and 1 full and 1 partial baths with 1297 sq. ft. Valley Road is located in the VALLEY T-H subdivision. Search VALLEY T-H real estate on www.realtymark.net today.