
BEDS2
BATHS2 full
SQUARE FEET963
MLS#B26071743
STATUSActive
PROPERTY TYPEResidential - Condominium
SUBDIVISIONTOWNE PARK NORTH CONDO
Property Description
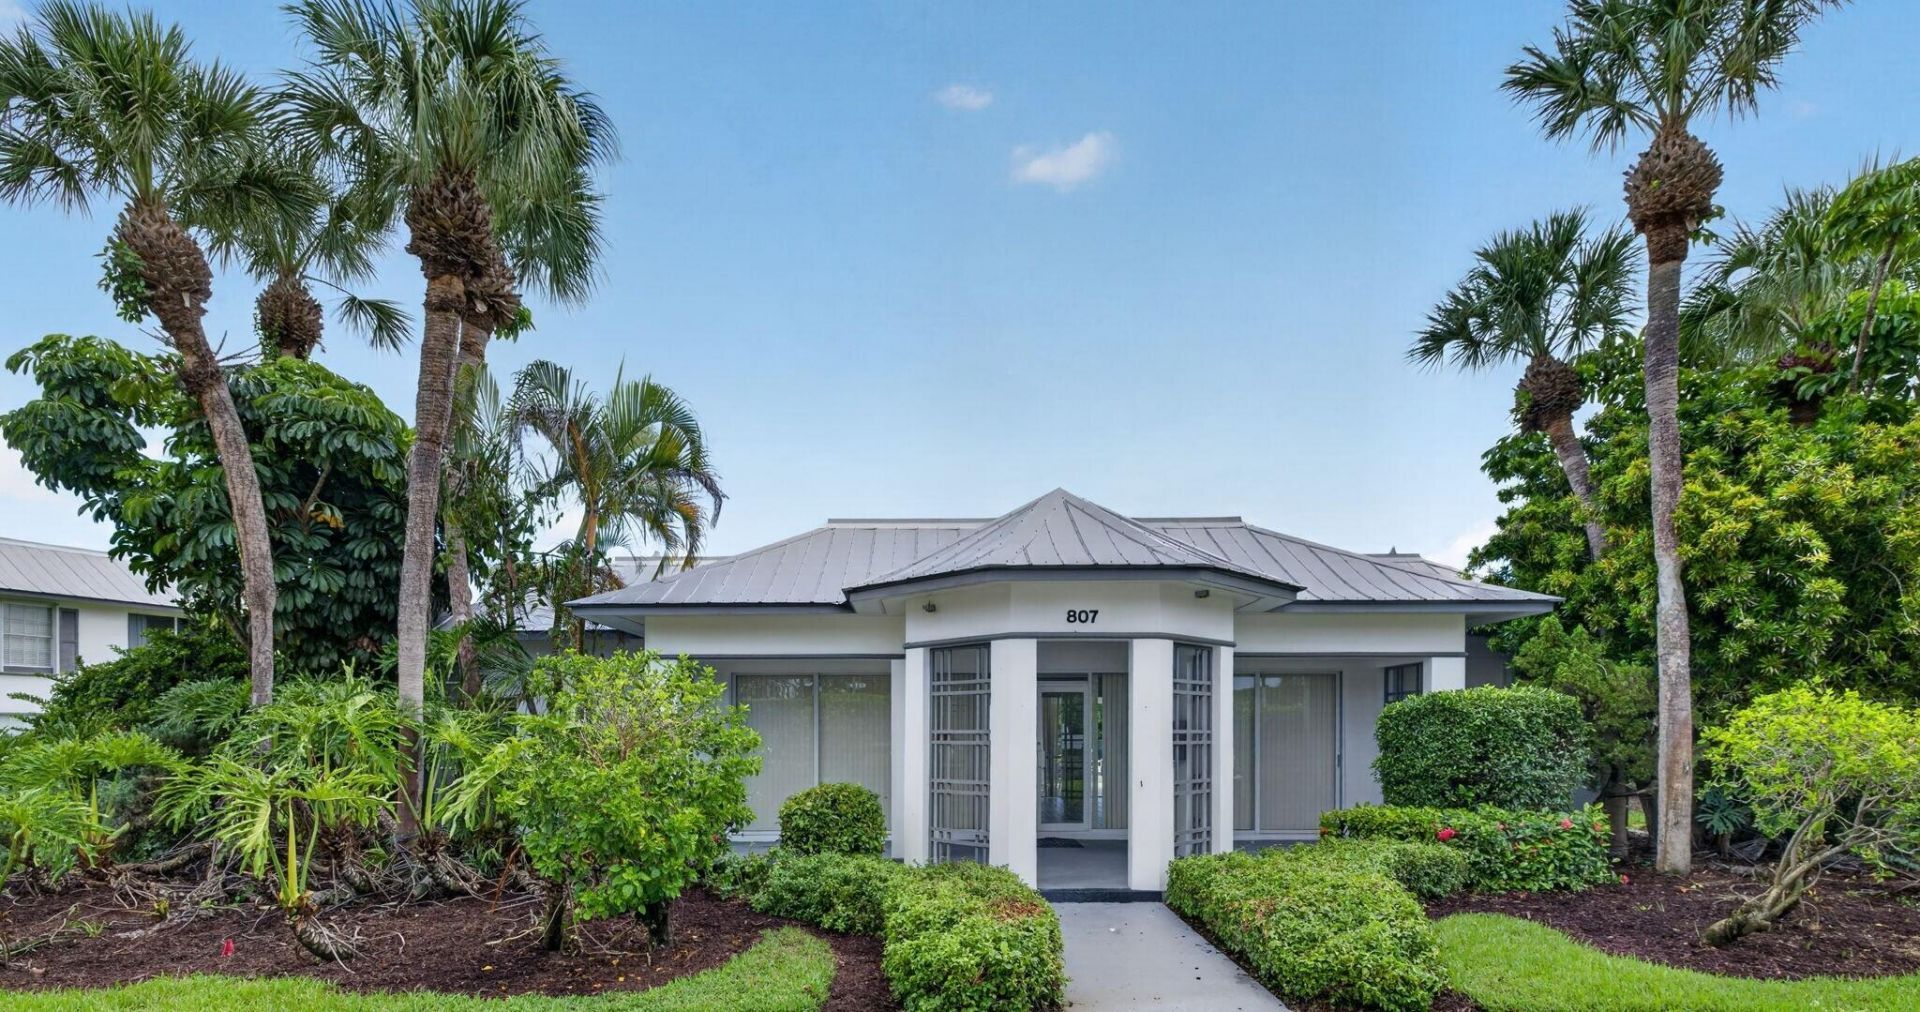
Town Park North is an exceptionally maintained property in fantastic location with so much to offer for the low monthly fees! Leasing permitted upon purchase, pet friendly, clubhouse pool and additional storage. Near the beaches, historic waterfront downtown Stuart with boutique shops, live theater/music and unique dining options. Featuring two bedrooms and two full bathrooms, as well as a dedicated laundry room. Enjoy the shade and the breeze from the screened patio/balcony. This lovely unit has been updated with recessed lighting and wood toned LVP flooring. Rest comfortably with NEW storm shutters (2025) and HVAC system (2024). A rare opportunity with affordable condominium living, water/ sewer, cable/internet included. Come enjoy the Florida sunshine!!
Property Features
Property Type: Residential - Condominium
Cooling: Central Air, Ceiling Fan(s), Electric, Central Indivi
Heating: Central, Electric, Central Individual
Roof Type: Metal
Stories: 1.0
Taxes: $2,815
Year Built: 1982
Amenities
None
Feature Descriptions
Appliances: Electric Water Heater, Water Heater Owned, Dryer, Dishwasher, Electric Range, Microwave, Oven, Refrigerator, Water Heater, Washer
Association: Towne Park North Condominium Association
Association Amenities: Clubhouse, Pool, Community Room, Internet Included, Kitchen Facilities, Library, Recreation Facilities
Association Fee Includes: Cable TV, Internet, Maintenance Grounds, Pest Control, Sewer, Trash, Water, Common Areas, Common Real Estate
Exterior: Concrete Block - With Stucco
Flooring: Other, Vinyl
Furnished: Unfurnished
Guest House Y/N: No
HOA Fee: $535/ Monthly
Laundry: Inside, Laundry Room
Parcel#: 093841011803000900
Parking: Asphalt, Assigned, Guest
Parking Notes: Asphalt, Assigned, Guest
Pets Allowed: Yes, Breed Restrictions, Cats OK, Dogs OK, Number Limit, Size Limit
Restrictions: Buyer Approval Required, Other Restrictions, Parking - No Commercial Vehicles, Lease Restrictions
Sewer: Public Sewer
SQFT Living: 963
Structure Type: Multi Family
Total Rooms: 3
Utilities: Cable Connected, Electricity Connected, Sewer Connected, Water Available
Utilities: Cable Connected, Electricity Connected, Sewer Connected, Water Available
Water: Public
Local Schools
High School: Jensen Beach
Middle School: Dr. David L. Anderson
Elementary School: J.D. Parker
Listed By / Shown By
Listed By
Agency Name: Berkshire Hathaway Florida Rea
Agency Phone: 772-283-2800
Shown By
Agency Title: RealtyMark
Agency Phone: 888-260-0040

Estimate Your Payment
Estimated Payment
$ 685.17 per month $398.38 Principal & Interest $234.58 Property Tax $52.21 Homeowner's InsuranceChange Payment Information


803 SE Central Parkway, Unit 9 | MLS# B26071743
This condo located at 803 SE Central Parkway, Unit 9, Stuart, FL 34994 is currently listed for sale with an asking price of $179,000. This property was built in 1982 and has 2 bedrooms and 2 full baths with 963 sq. ft. SE Central Parkway, Unit 9 is located in the TOWNE PARK NORTH CONDO subdivision. Search TOWNE PARK NORTH CONDO real estate on www.realtymark.net today.