
BEDS5
BATHS2 full
SQUARE FEET2,839
MLS#PALA2094694
STATUSACTIVE
PROPERTY TYPEResidential - Single Family
SUBDIVISIONROSS
SCHOOLSCHOOL DISTRICT OF LANCASTER
Property Description
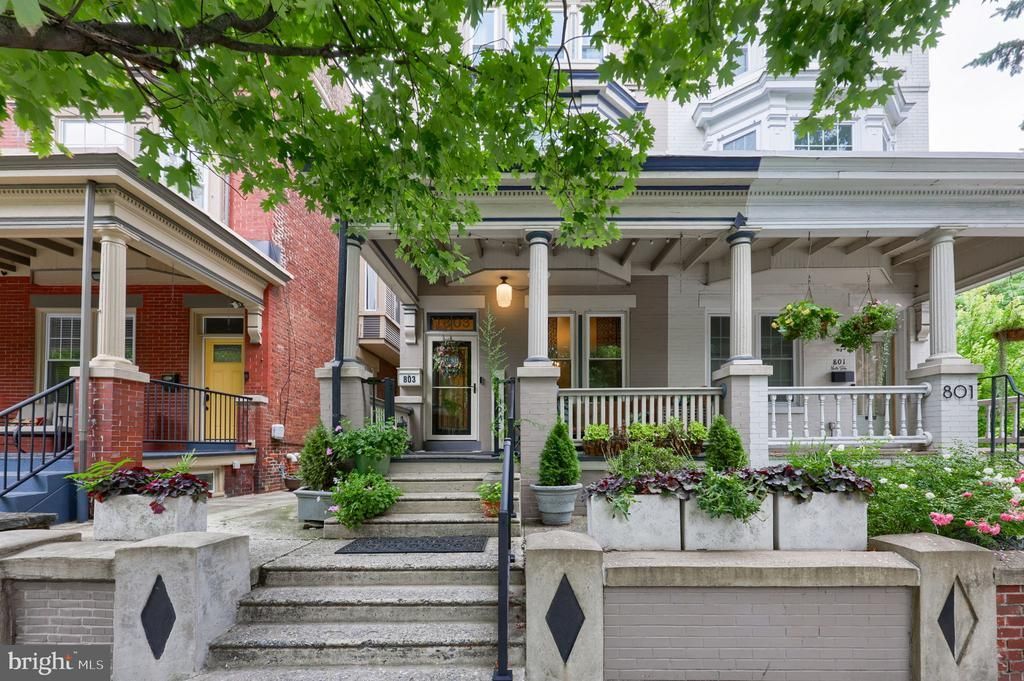
Welcome to 803 N Duke St in Lancaster City! Step inside this beautifully updated semi-detached home where classic Lancaster City charm meets modern comfort. Offering 4 bedrooms and 2 full bathrooms, this spacious home features soaring high ceilings, an inviting layout, and gorgeous finishes throughout. The heart of the home is the beautifully remodeled kitchen, featuring stylish updates and plenty of space to prepare meals, entertain, and gather with family and friends. The thoughtfully renovated bathrooms add even more character, including a stunning soaking tub that creates the perfect place to unwind at the end of the day. With four spacious bedrooms, there is plenty of flexibility for a growing household, home office, guest space, or whatever fits your lifestyle. High ceilings throughout add to the home’s bright, open feel while preserving the charm that makes Lancaster City homes so special. Located in a convenient Lancaster City location close to shopping, dining, entertainment, parks, and everything the city has to offer, 803 N Duke St is a must-see! Come experience the perfect blend of historic character and modern updates for yourself.
Property Features
Property Type: Residential - Single Family
Basement: Connecting Stairway, Full, Interior Access, Other, Partially Finished, Shelving, Space For Rooms, Walkout Stairs
Basement: Yes
Cooling: Ductless/Mini-Split
Fuel Type: Electric
Heating: Forced Air
Home Style: Side-by-Side
Lot Size: 0.05 Acres
Roof Type: Shingle
Stories: 3.0
Taxes: $7,175
Year Built: 1900
Feature Descriptions
Additional Structures: Above Grade, Below Grade
Electric: 200+ Amp Service
Exterior: Brick, Masonry
Exterior: Bump-outs, Exterior Lighting, Gutter System
Fencing: Privacy, Rear
Flooring: Carpet, Hardwood
Interior: Additional Stairway, Bathroom - Soaking Tub, Bathroom - Walk-In Shower, Built-Ins, Ceiling Fan(s), Floor Plan - Traditional, Formal/Separate Dining Room, Kitchen - Eat-In, Other, Pantry, Recessed Lighting, Upgraded Countertops, Walk-in Closet(s), Window Treatments, Wood Floors
Location: Urban
Lot: Level, Private, Rear Yard, Road Frontage
Lot Dimensions: 0.05 Acre(S)
Municipality: LANCASTER CITY
Sewer: Public Sewer
Special View Info: City, Garden/Lawn, Street
SQFT Above Finished: 2487
SQFT Below Finished: 352
SQFT Total Finished: 2839
Structure Type: Twin/Semi-Detached
Water: Public
Local Schools
School District: SCHOOL DISTRICT OF LANCASTER
Listed By / Shown By
Listed By
Agency Name: Keller Williams Elite
Agency Phone: 7175532500
Shown By
Agency Title: RealtyMark
Agency Phone: 888-260-0040

Estimate Your Payment
Estimated Payment
$ 1,982.39 per month $1,224.06 Principal & Interest $597.92 Property Tax $160.42 Homeowner's InsuranceChange Payment Information


803 N Duke Street | MLS# PALA2094694
This single family home located at 803 N Duke Street, Lancaster, PA 17602 is currently listed for sale with an asking price of $550,000. This property was built in 1900 and has 5 bedrooms and 2 full baths with 2839 sq. ft. N Duke Street is located in the ROSS subdivision within the SCHOOL DISTRICT OF LANCASTER school district. Search ROSS real estate on www.realtymark.net today.